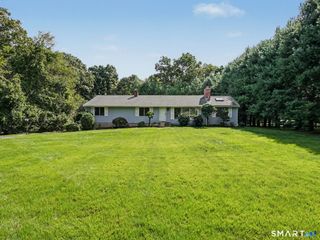
10 Hillwood Place, Norwalk, CT 06850
- 4 beds |
- 3 baths |
- 2,150 sqft
 Single-Family Home
  Built in 1928
  10,019sqft lot
 1 car garage
  $325/sqft
  Listed 7 days ago
Property Description
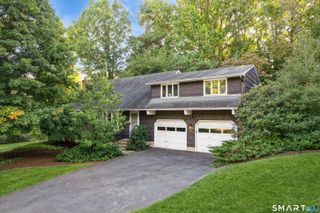
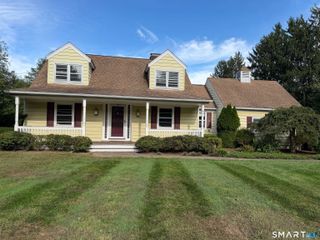
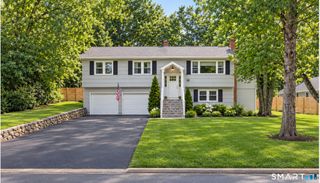
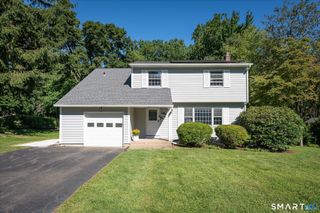
Welcome to 10 Hillwood Place, a charming 1928 Colonial in the desirable Silvermine neighborhood, offering 2,150 square feet of light-filled living space on a quiet 0.23-acre lot. Blending timeless character with modern convenience, this home features 4 bedrooms and 2.5 baths. The main level is designed for effortless living and entertaining, anchored by a convenient layout connecting the living room, dining room, and kitchen. A sunny breakfast room and a spacious family room both offer direct access to the rear deck, creating an easy indoor-outdoor flow. The main floor also hosts a private primary suite complete with multiple closets and a large primary bathroom with a whirlpool tub--perfect for one-level living or in-laws. There is a convenient home office, laundry room, and an attached one-car garage on the main level. Upstairs, three additional well-sized bedrooms with hardwood floors share a central full bath, providing a quiet and dedicated sleeping space. Step outside to enjoy a wonderful deck, a charming porch, and a small, private backyard - ideal for relaxing or weekend gatherings. All of this is located within a short distance to the highways, with Angelo's Specialties and great restaurants and shops around the corner--and with Calf Pasture Beach rights. With central air conditioning, extra basement space for storage and a fantastic location near everything Norwalk has to offer, this delightful home is ready for its next chapter!
- Listing Status:
- Active
- Date Added:
- September 27, 2026
- Data Last Updated:
- October 5, 2026 at 12:51AM
- Listing Office:
- William Raveis Real Estate : (203) 847-6633
- Listing Agent:
- Joe Balestriere : (203) 216-0670
- MLS ID:
- 24209131

- General: ShedDeckGutters
- Style: Colonial
- Roofing: Asphalt Shingle
- County: Fairfield
- Zoning: A1246080
- Water: Public Water Connected
- Sewer: Public Sewer Connected
This listing courtesy of Joe Balestriere , William Raveis Real Estate
Monthly Payment
- Principal & Interest $
- Property Taxes $
- Home Insurance $
- VA Funding Fee $

 New - 2 days ago