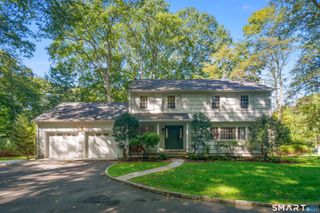
105 Perry Avenue, Norwalk, CT 06850
- 4 beds |
- 4 baths |
- 3,188 sqft
 Single-Family Home
 Built in 2017
 1.05acre lot
 2 car garage
 $518/sqft
 Listed 1 month ago
Property Description
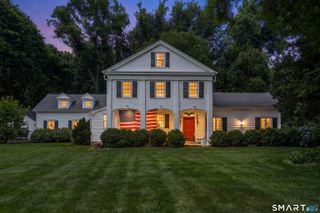
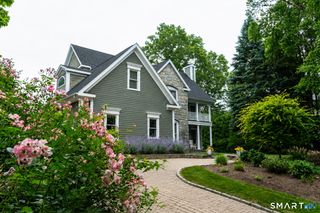
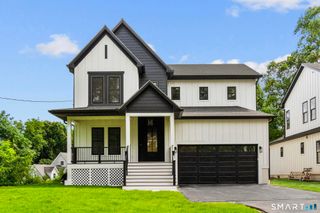
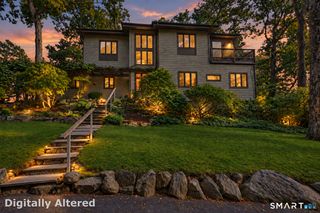
Set on a private, professionally landscaped 1.05-acre lot in Norwalk's distinctive Silvermine neighborhood, this sophisticated 2017 Colonial pairs timeless architecture with a fresh, modern sensibility. Offering four bedrooms, three-and-a-half baths, and over 3,200 square feet across three finished levels, the residence was thoughtfully designed for both gracious entertaining and effortless everyday living, with abundant natural light and hardwood floors throughout. An impressive sun-filled living room flows into the elegant formal dining room, while the heart of the home is a beautifully appointed chef's kitchen anchored by an expansive marble island and countertops. A six-burner Wolf range, new Bespoke double wall ovens, wine refrigerator, and new microwave create a kitchen as functional as it is striking. The open design continues into the inviting family room, where a fireplace adds warmth and character. Sliding glass doors open to an expansive deck overlooking the property's serene, tranquil grounds, creating a seamless transition between indoor and outdoor living. The backyard has been thoughtfully enhanced with additional clearing to expand the usable lawn and ten newly planted evergreens to further establish the sense of privacy - a beautiful setting for entertaining, dining outdoors, or simply enjoying the surrounding landscape. A private home office and powder room complete the main level. Upstairs, the primary suite offers a quiet sense of retreat with hardwood
- Listing Status:
- Active
- Date Added:
- October 8, 2026
- Data Last Updated:
- November 19, 2026 at 12:50AM
- Listing Office:
- Berkshire Hathaway NE Prop. : (203) 329-2111
- Listing Agent:
- Michelle Lehaney Khessibi : (347) 306-5126
- MLS ID:
- 24212020

- General: DeckStone WallUnderground Sprinkler
- Style: Colonial
- Roofing: Asphalt Shingle
- County: Fairfield
- Zoning: A3245504
- Restrictions: Easements
- Water: Private Well
- Sewer: Septic
This listing courtesy of Michelle Lehaney Khessibi , Berkshire Hathaway NE Prop.
Monthly Payment
- Principal & Interest $
- Property Taxes $
- Home Insurance $
- VA Funding Fee $