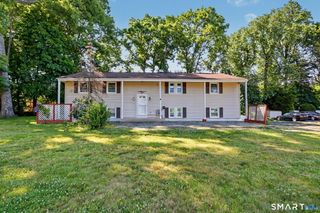
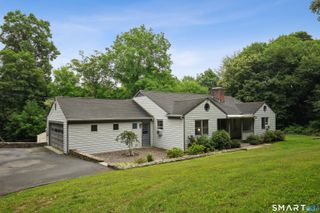
134 Ponus Avenue, Norwalk, CT 06850
- 3 beds |
- 2 baths |
- 3,136 sqft
 Single-Family Home
  Built in 1964
  0.37acre lot
 2 car garage
  $239/sqft
  Listed 4 days ago
Property Description
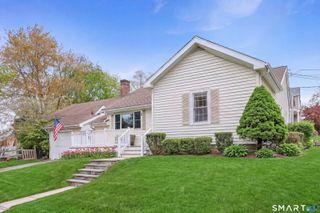
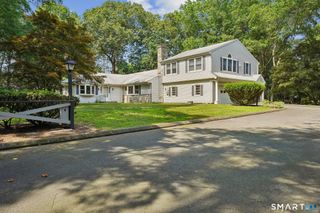
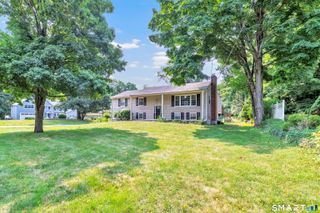
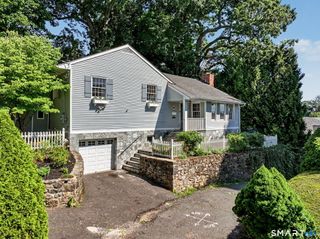
Best offer:Mon 8/10 5:00. Welcome to this immaculate, custom-built West Norwalk ranch, where thoughtful design, quality craftsmanship, & easy living come together in a peaceful fully fenced park-like setting. This beautiful home w/ a lovely stone fence along the street frontage has been lovingly maintained & thoughtfully improved. The open main level features vaulted ceiling & skylights, creating a bright & spacious feeling. The eat-in kitchen has a breakfast bar, dining area, & direct access to the 2-car garage. It opens to the inviting family room with a floor-to-ceiling brick gas fireplace-an ideal setting for relaxed evenings or gathering with friends & family. A formal dining room with tray ceiling offers additional space for holidays & special occasions. Multiple rooms open to the enclosed 3 season porch & deck both overlooking the deep, private yard. It is a wonderful place to enjoy morning coffee, quiet afternoons, or time outdoors from spring through fall. The primary bedroom has direct deck access. The main level includes two bedrooms & full bath. The finished walk-out lower level adds valuable flexibility, with a third bedroom, beautiful full bath, laundry area, & versatile living space suitable for a guest suite, home office, recreation room, or media room. A leg unfinished area provides exceptional storage.Improvements include the roof & skylights, CT basement waterproofing system, oil tank, LL bathroom & bedroom, interior & exterior painting.Finished Sq ft is
- Listing Status:
- Active
- Date Added:
- August 6, 2026
- Data Last Updated:
- August 11, 2026 at 12:53AM
- Listing Office:
- William Raveis Real Estate : (203) 847-6633
- Listing Agent:
- Wendye Pardue : (203) 247-7927
- MLS ID:
- 24192635

- General: GrillPorchDeckGuttersStone Wall
- Style: Ranch
- Parking: Parking spaces: 4
- Roofing: Asphalt Shingle
- County: Fairfield
- Driveway: PrivatePavedGravel
- Zoning: A1247079
- Water: Public Water Connected
- Sewer: Public Sewer Connected
This listing courtesy of Wendye Pardue , William Raveis Real Estate
Monthly Payment
- Principal & Interest $
- Property Taxes $
- Home Insurance $
- VA Funding Fee $