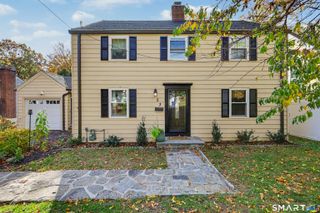
19 Ambler Drive, Norwalk, CT 06851
- 3 beds |
- 2 baths |
- 1,368 sqft
 Single-Family Home
 Built in 1942
 7,405sqft lot
 —— car garage
 $501/sqft
 Listed 1 month ago
Property Description
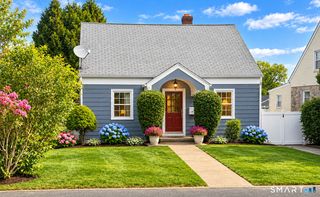
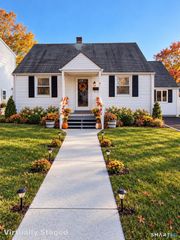
***OFFER DEADLINE: 5:00 PM SUNDAY, 11/1***Welcome to 19 Ambler Drive, a charming Cape nestled in Norwalk's desirable Bettswood neighborhood! Offering an inviting open floor plan, hardwood floors throughout, and a flexible layout, this home is designed for comfortable everyday living and entertaining. The spacious first-floor primary bedroom offers convenience and privacy, while two additional bedrooms are upstairs. Two updated full bathrooms, one on each floor, add convenience and functionality. A large family room with a cozy fireplace and convenient mudroom area provides additional living space, while the basement offers plenty of room for storage. Outside, the fully fenced, level backyard is a true highlight, featuring mature landscaping and a beautiful bluestone patio, perfect for outdoor dining, entertaining, pets, or simply relaxing in your own private retreat. An extra-wide driveway lined with Belgian block adds both curb appeal and generous parking. Enjoy the wonderful neighborhood setting with Stew Leonard's, local schools, shopping, and dining all close by, plus convenient access to the beach, Metro-North, and I-95. Combining charm, functionality, and an exceptional location, 19 Ambler Drive offers the best of neighborhood living!
- Listing Status:
- Active
- Date Added:
- October 19, 2026
- Data Last Updated:
- November 19, 2026 at 12:50AM
- Listing Office:
- William Pitt Sotheby's Int'l : (203) 255-9900
- Listing Agent:
- Lorne Mitchell : (310) 403-9792
- MLS ID:
- 24214439

- General: ShedGuttersPatio
- Style: Cape Cod
- Parking: Parking spaces: 5
- Roofing: Asphalt Shingle
- County: Fairfield
- Driveway: PrivatePavedAsphalt
- Zoning: B246647
- Water: Public Water Connected
- Sewer: Public Sewer Connected
This listing courtesy of Lorne Mitchell , William Pitt Sotheby's Int'l
Monthly Payment
- Principal & Interest $
- Property Taxes $
- Home Insurance $
- VA Funding Fee $

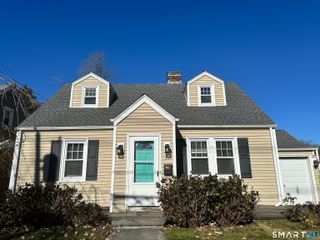
 New - 2 days ago