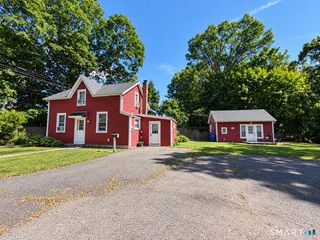
24 Cedar Crest Place, Norwalk, CT 06854
- 2 beds |
- 2 baths |
- 1,685 sqft
 Single-Family Home
  Built in 1931
  6,098sqft lot
 1 car garage
  $332/sqft
  Listed 2 days ago
Property Description
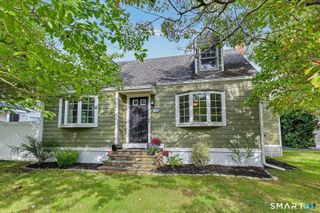
Warm, welcoming, and updated, this beautifully cared-for Cape exudes charm at every turn. Offering approximately 1,600 square feet of living space on 3 levels, this delightful home features 2 bedrooms, 1 full bath 1 half bath, hardwood floors throughout, and central air for year-round comfort. Sun-drenched rooms and an effortless floor plan create an inviting atmosphere for both everyday living and entertaining. The gracious living room with fireplace flows seamlessly into the dining room and updated kitchen, where sliders open to a private outdoor oasis. Step outside and discover your own backyard haven-professionally landscaped with attractive stone walls, lush lawn areas, and a stunning stone patio perfect for al fresco dining, entertaining, or simply relaxing in peaceful surroundings. Upstairs, two comfortable bedrooms offer warmth, character, and sunlight. Plus, a partially finished lower level provides valuable additional space ideal for a family room, home office, fitness area, or playroom. The one-car garage adds practicality, storage, and flexibility to suit a variety of needs. In a wonderful, quiet neighborhood close to shopping, dining, transportation, beaches, and all that Norwalk has to offer, this special home delivers the ideal blend of charm, convenience, and lifestyle. A rare opportunity to own a lovingly maintained home in an exceptional location!
- Listing Status:
- Active
- Date Added:
- October 1, 2026
- Data Last Updated:
- October 4, 2026 at 8:50PM
- Listing Office:
- William Raveis Real Estate : (203) 227-4343
- Listing Agent:
- Elaine Schanzenbach : (203) 984-5543
- MLS ID:
- 24208432

- General: LightingPatio
- Style: Cape Cod
- Parking: Parking spaces: 4
- Roofing: Asphalt Shingle
- County: Fairfield
- Zoning: Residential250638
- Water: Public Water Connected
- Sewer: Public Sewer Connected
This listing courtesy of Elaine Schanzenbach , William Raveis Real Estate
Monthly Payment
- Principal & Interest $
- Property Taxes $
- Home Insurance $
- VA Funding Fee $

 New - 3 days ago