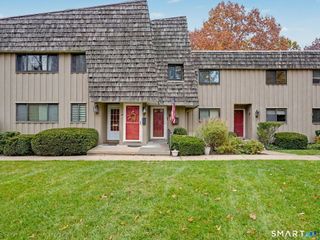
25 Strathmore Lane 25, Norwalk, CT 06880
- 2 beds |
- 3 baths |
- 1,440 sqft
 Condominium
 Built in 1980
 —— sqft lot
 —— car garage
 $424/sqft
 Listed 19 days ago
Property Description
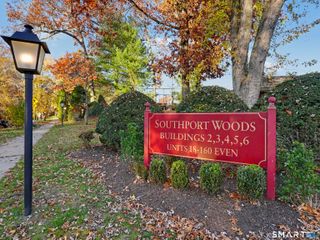
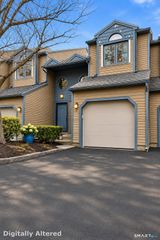
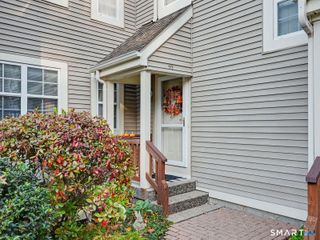
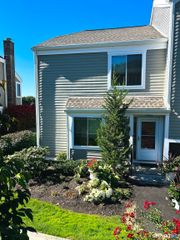
This is the condo you have been waiting for in the sought after Strathmore Lane Complex. This home boasts a large living area with hardwood flooring and a wood burning fireplace that is open to a dining area just off the kitchen. The composite deck is accessed through a sliding door off of the living room and offers a lovely wooded view. A great condo for entertaining with a updated kitchen, front hall closet and powder room. The second floor offers a spacious primary en suite with a walk-in-closet and a second bedroom with a walk-in-closet. Luxury Vinyl plank flooring has been recently added to the 2nd floor. The attic is great for storage and accessed via a pull down staircase in the upper hallway. The laundry is perfectly located on the second floor. This complex offers a beautiful private pool setting. The beauty of Strathmore is the proximity to Westport stores, restaurants, Saugatuck, Sherwood Island State Park, Levitt Pavilion, RT 95 and walking distance to the Westport train station. This location can't be beat with the best of both world's living on the edge of both Westport and Norwalk. This property offers a Westport address and Norwalk amenities and schools.
- Listing Status:
- Active
- Date Added:
- October 31, 2026
- Data Last Updated:
- November 19, 2026 at 4:52AM
- Listing Office:
- Higgins Group Real Estate : (203) 254-9000
- Listing Agent:
- Dee Dee More : (203) 218-5606
- MLS ID:
- 24217740

- General: SidewalkDeckGutters
- Style: Townhouse
- Pool: Pool HouseSafety FenceIn Ground Pool
- Parking: Parking spaces: 2
- HOA Amenities: Grounds MaintenanceTrash PickupSnow RemovalWaterSewerProperty ManagementPool ServiceRoad MaintenanceFlood Insurance585.0Monthly
- County: Fairfield
- Zoning: B252950
- Water: Public Water Connected
- Sewer: Public Sewer Connected
This listing courtesy of Dee Dee More , Higgins Group Real Estate
Monthly Payment
- Principal & Interest $
- Property Taxes $
- Home Insurance $
- VA Funding Fee $