32 Pine Hill Avenue, Norwalk, CT 06855
- 4 beds |
- 5 baths |
- 4,902 sqft
 Single-Family Home
 Built in 1947
 0.46acre lot
 2 car garage
 $367/sqft
 Listed 5 hours ago
Property Description
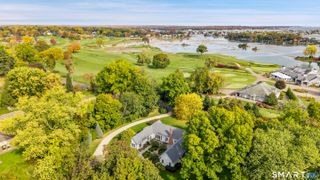
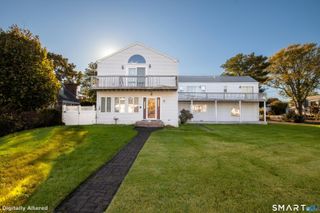
Welcome to 32 Pine Hill Avenue, set on one of East Norwalk's most coveted tree-lined streets, an easy walk to Calf Pasture Beach. The East Norwalk train station is 2 minutes away and Sono station is under 10. This 4-bedroom, 4.5-bath colonial was fully gutted and rebuilt in 2024 with all-new systems, then refined further with upgraded lighting, custom cabinetry, exterior paint, landscaping, and even potted plants were added to the irrigation. A custom center staircase with a built-in wine closet sets the tone, with white oak floors and recessed lighting throughout. The open kitchen and living area features customized cabinetry, a large waterfall island, a 48" Wolf range, Sub-Zero column refrigerator and freezer, and a gas fireplace. The first floor also offers a formal dining room with a beverage center, a living room with a wood-burning fireplace, a sun room, and an office. Upstairs, the primary suite has a vaulted ceiling, a private deck overlooking the backyard, showcasing beautiful sunsets and a spa-like bath with a soaking tub. Three more bedrooms share two full baths, plus a dedicated laundry room. The finished lower level adds a large recreation space and a full bath. Andersen windows, central air, gas heat, public utilities, and a Navien tankless water heater keep costs remarkably low. Outside, the level, professionally landscaped 0.46-acre lot offers a patio and an attached 2-car garage. Beach rights add to the appeal, and the home is truly move-in ready!
- Listing Status:
- Active
- Date Added:
- November 18, 2026
- Data Last Updated:
- November 19, 2026 at 12:50AM
- Listing Office:
- William Raveis Real Estate : (203) 227-4343
- Listing Agent:
- Christine McGovern : (203) 722-4828
- MLS ID:
- 24221833

- General: TerraceDeckUnderground SprinklerPatio
- Style: Colonial
- Parking: Parking spaces: 6
- Roofing: Asphalt Shingle
- County: Fairfield
- Zoning: A1237275
- Water: Public Water Connected
- Sewer: Public Sewer Connected
This listing courtesy of Christine McGovern , William Raveis Real Estate
Monthly Payment
- Principal & Interest $
- Property Taxes $
- Home Insurance $
- VA Funding Fee $