33 Emerson Street, Norwalk, CT 06855
- 4 beds |
- 2 baths |
- 1,432 sqft
 Rental
  Built in 1955
  4,792sqft lot
 1 car garage
  $3/sqft
  Listed 1 month ago
Property Description
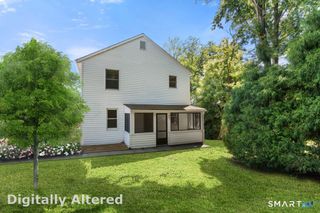
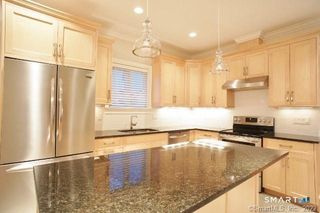
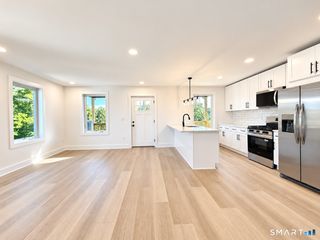
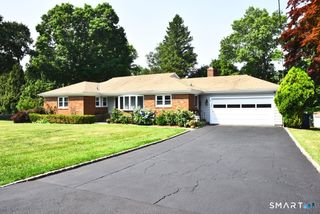
The best of East Norwalk living - Pet's Welcome! This charming expanded Cape Cod offer's fantastic walkability: Moments to the East Norwalk Train Station, local restaurants, Taylor Farm dog park and Calf Pasture Beach to name a few. Enter through the covered portico into the mudroom with built in storage to keep you organized. Just beyond the vintage archway awaits the living room with wood burning fireplace and flanking built in shelving. The wood flooring has been refinished, and the entire house has been freshly painted - a perfect backdrop to add your own stylist touches. The sunny eat-in kitchen has room for a portable island and table with direct access to the backyard. Enjoy granite countertops, recessed lighting, stainless steel appliances, ample cabinetry and a coveted gas range for the resident chef. 2 large bedrooms and updated full bath complete the first floor. Upstairs you'll find the 2 largest of the 4 bedrooms. Custom closet organizers in both rooms, recessed lighting and an additional updated full bathroom with clean white aesthetics and a shower niche. Outdoor enjoyment will not disappoint! A fully fenced yard offer's enclosed raised garden bed, a large usable detached garage, patio area for your firepit, storage sheds and plenty of green grass. The full basement adds even more storage needs. This won't last so make your move today! Immediate occupancy available.
- Listing Status:
- Active
- Date Added:
- August 28, 2026
- Data Last Updated:
- October 5, 2026 at 4:50AM
- Listing Office:
- Berkshire Hathaway NE Prop. : (203) 227-5117
- Listing Agent:
- Shannon Drury : (203) 571-8101
- MLS ID:
- 24201539

- Style: Cape Cod
- County: Fairfield
- Zoning: C236484
- Water: Public Water Connected
- Sewer: Public Sewer Connected
This listing courtesy of Shannon Drury , Berkshire Hathaway NE Prop.