442 Main Avenue 8, Norwalk, CT 06851
- 3 beds |
- 3 baths |
- 2,251 sqft
 Condominium
  Built in 2005
  —— sqft lot
  1 car garage
  $333/sqft
  Listed 22 hours ago
Property Description
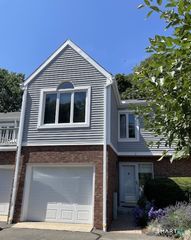
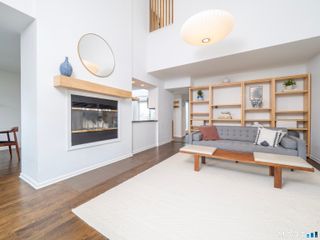
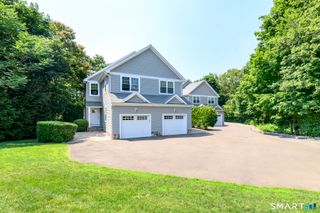
Extremely spacious end unit with four floors of usable and move-in ready living space! Freshly painted, this unit is available for immediate occupancy. Special and custom features include a private side entrance with ramp for easy and/or handicap access to the unit and an elevator from the Entry Level to the Main Living Level where a light/bright and "dine-in" kitchen with stunning black granite countertops and stainless appliances, as well as a center island, is located. Also on this floor is the generous sized living/dining area with deck access. The Second Floor bedroom level has a full-size laundry adjacent to the primary bedroom which has a vaulted ceiling, bay window and en suite bath with heated floor, jetted tub and separate shower. The second/guest bedroom is also en suite. The Third Floor features a loft style 3rd bedroom with wall-to-wall carpeting, high ceilings and a Juliet balcony accessed through lovely French doors. The oversized and attached garage provides additional storage and an alternate entry to the unit. This entry level floor provides excellent space for a den/office arrangement or perhaps a home gym... Other plus features include central vac and hook-ups for a second laundry, plus full size bath. 442 is well-located with easy access to the RT 7 Connector, Merritt Pkwy and I-95, the recently updated and expanded MetroNorth RR station, as well as shopping and dining.
- Listing Status:
- Active
- Date Added:
- July 29, 2026
- Data Last Updated:
- July 29, 2026 at 8:52PM
- Listing Office:
- William Raveis Real Estate : (203) 854-5116
- Listing Agent:
- Judy Hyers : (203) 856-9301
- MLS ID:
- 24194382

- General: Underground UtilitiesDeckGuttersLightingStone WallUnderground Sprinkler
- Style: Townhouse
- Parking: Parking spaces: 1
- HOA Amenities: Grounds MaintenanceTrash PickupSnow RemovalWaterSewerProperty ManagementRoad MaintenanceInsurance498.0Monthly
- County: Fairfield
- Zoning: B22548344
- Water: Public Water Connected
- Sewer: Public Sewer Connected
- Exclusions: None
This listing courtesy of Judy Hyers , William Raveis Real Estate
Monthly Payment
- Principal & Interest $
- Property Taxes $
- Home Insurance $
- VA Funding Fee $