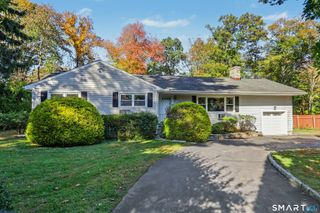
5 Hunters Lane, Norwalk, CT 06850
- 3 beds |
- 3 baths |
- 3,024 sqft
 Single-Family Home
 Built in 1958
 0.63acre lot
 2 car garage
 $297/sqft
 Listed 8 days ago
Property Description
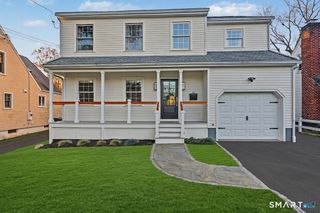
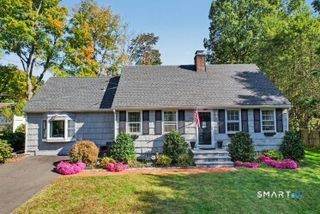
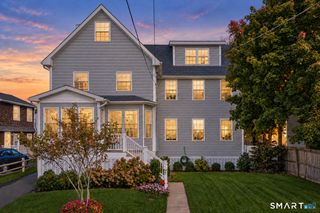
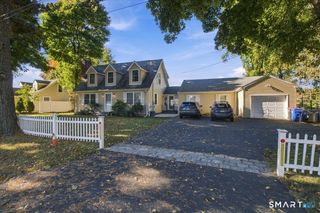
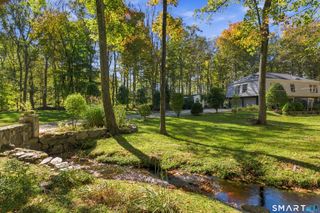
Highest and Best offers by Tuesday 11/17 by 5pm. Beautifully renovated and meticulously maintained 3-bedroom, 3-bath ranch situated on .63 acres, offering exceptional craftsmanship, modern upgrades, and thoughtfully designed living spaces. Completely transformed since 2020, this home features an open-concept layout, stunning renovated kitchen with updated appliances, new hardwood floors, crown molding, recessed lighting, custom closets, and all-new windows and doors. The fully finished lower level offers incredible additional living space with a playroom, office area, heated tile floors, full bathroom, custom built-ins, surround sound, and mudroom with direct access to the 2-car garage. Major mechanical upgrades include two new HVAC systems with multiple zones, Navien boiler, updated electrical, whole-house generator, advanced lighting controls, and comprehensive drainage improvements with sump pumps and French drains. Exterior enhancements include a newer roof, beautiful stone walls, Belgian block driveway, professional landscaping, irrigation, landscape lighting, and updated masonry walkways. Additional features include smart security systems, automatic water shutoff, and architectural plans for a potential expansion. Ideally located minutes from the Route 7 Connector, Merritt Parkway, I-95, South Norwalk train station, SoNo Collection, and vibrant South Norwalk restaurants and shopping. A truly turnkey home offering exceptional quality, comfort, and convenience!
- Listing Status:
- Active
- Date Added:
- November 10, 2026
- Data Last Updated:
- November 19, 2026 at 12:50AM
- Listing Office:
- RE/MAX Right Choice : (203) 614-8711
- Listing Agent:
- Evan Philippopoulos : (203) 273-5484
- MLS ID:
- 24220143

- General: DeckGuttersLightingUnderground Sprinkler
- Style: Ranch
- Parking: Parking spaces: 6
- Roofing: Asphalt Shingle
- County: Fairfield
- Driveway: PrivatePavedAsphalt
- Zoning: A2248044
- Water: Public Water Connected
- Sewer: Public Sewer Connected
This listing courtesy of Evan Philippopoulos , RE/MAX Right Choice
Monthly Payment
- Principal & Interest $
- Property Taxes $
- Home Insurance $
- VA Funding Fee $