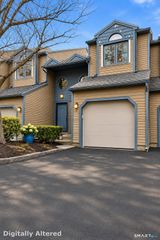
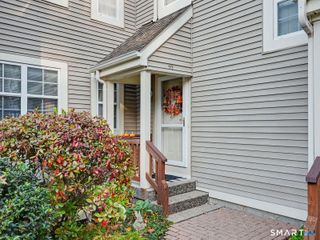
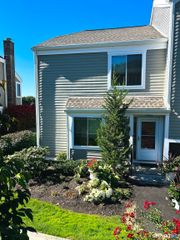
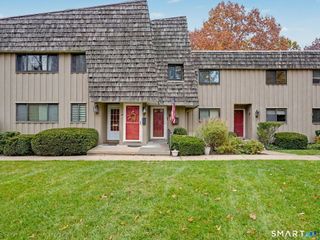
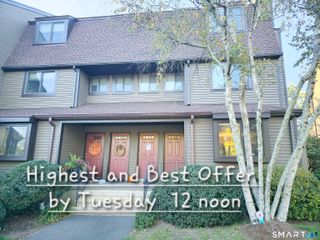
55 Glenrock, Norwalk, CT 06850
- 2 beds |
- 3 baths |
- 1,492 sqft
 Condominium
 Built in 1989
 —— sqft lot
 1 car garage
 $334/sqft
 Listed 1 month ago
Property Description
Welcome to Glenrock! This spacious 2-bedroom, 2.5-bath townhome offers a comfortable multi-level layout, generous living spaces, and access to the community pool. The main level features a spacious living room with a fireplace and sliders to the balcony overlooking the pool, creating a wonderful space for relaxing or entertaining. The living area flows into the formal dining room, which easily accommodates a large dining table and offers additional space ideal for a home office or sitting area. The kitchen features granite countertops, stainless steel appliances, tile flooring, and ample cabinetry. A convenient powder room completes the main level. Upstairs, the primary bedroom features its own private full bath, while the second bedroom also offers an en-suite full bath. Laundry is conveniently located on the bedroom level. The lower level provides direct access to the one-car garage along with a large private storage area. Enjoy warm summer days at the Glenrock community pool and the convenience of nearby shopping, dining, and major commuting routes, including I-95, Route 7, and the Merritt Parkway as well as walking distance to the Merritt 7 train station! The heating and cooling system is approximately four years old. A wonderful opportunity to enjoy townhome living in a convenient location!
- Listing Status:
- Active
- Date Added:
- September 23, 2026
- Data Last Updated:
- November 19, 2026 at 4:52AM
- Listing Office:
- Keller Williams Realty : (203) 438-9494
- Listing Agent:
- Kim Kendall : (203) 948-5226
- MLS ID:
- 24208767

- General: Deck
- Style: Townhouse
- Pool: Safety FenceVinylIn Ground Pool
- HOA Amenities: PoolClub HouseGrounds MaintenanceTrash PickupSnow RemovalWaterSewerProperty ManagementPest ControlPool Service572.0Monthly
- County: Fairfield
- Zoning: B2244482
- Water: Public Water Connected
- Sewer: Public Sewer Connected
This listing courtesy of Kim Kendall , Keller Williams Realty
Monthly Payment
- Principal & Interest $
- Property Taxes $
- Home Insurance $
- VA Funding Fee $