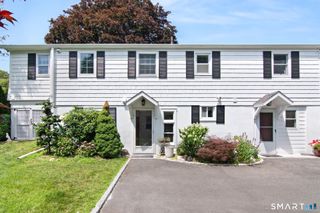
8 Oakledge Circle, Norwalk, CT 06854
- 3 beds |
- 2 baths |
- 1,692 sqft
 Single-Family Home
  Built in 1970
  0.37acre lot
 1 car garage
  $384/sqft
  Listed 1 month ago
Property Description
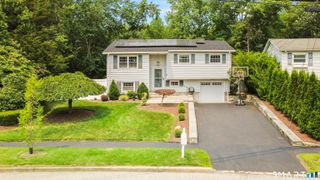
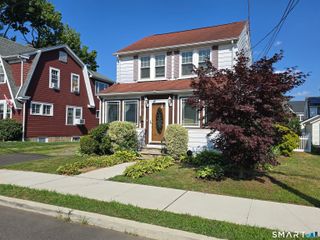
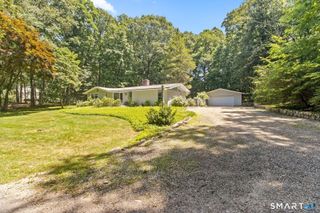
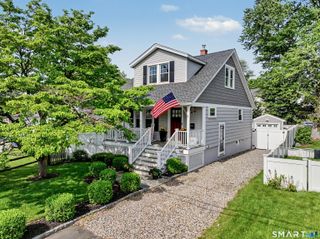
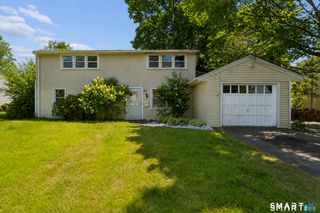
Discover your own slice of heaven in this charming 3 bedroom, 2 bath Colonial, ideally situated on a beautifully landscaped 0.37 acre lot on a private association cul-de-sac. Offering the perfect blend of privacy and convenience, this home has been cherished as a second residence by the same owner for more than 25 years. The main level features a spacious living room, formal dining room, and an eat-in kitchen with access to a wraparound deck. A first-floor bedroom and a full bath add convenience and versatility. Upstairs, you'll find two generously sized bedrooms and a second full bath. The walkout lower level includes a cozy family room with a fireplace, utility room, and an attached one-car garage. Surrounded by mature perennial gardens, ornamental trees, and a tranquil koi pond, the property provides a serene setting for everyday living. Recent updates include central air conditioning and replacement windows. The finished lower level family room provides an additional 264 square feet of living space that is not reflected on the city field card. Enjoy the best of both worlds with easy access to shopping, restaurants, the Metro-North train, I-95, parks, beaches, and all the area attractions, making commuting and everyday conveniences effortless.
- Listing Status:
- Active
- Date Added:
- June 26, 2026
- Data Last Updated:
- July 28, 2026 at 4:50AM
- Listing Office:
- Berkshire Hathaway NE Prop. : (203) 853-9999
- Listing Agent:
- Jane Ready : (203) 219-3508
- MLS ID:
- 24185957

- Style: Colonial
- Roofing: Asphalt Shingle
- County: Fairfield
- Zoning: B252410
- Water: Public Water Connected
- Sewer: Septic
This listing courtesy of Jane Ready , Berkshire Hathaway NE Prop.
Monthly Payment
- Principal & Interest $
- Property Taxes $
- Home Insurance $
- VA Funding Fee $

 New - 1 day ago