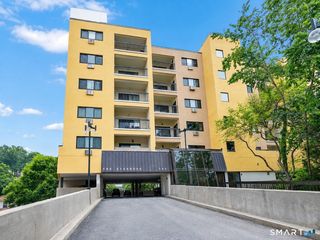
97 Richards Avenue A12, Norwalk, CT 06854
- 2 beds |
- 2 baths |
- 1,196 sqft
 Condominium
  Built in 1988
  —— sqft lot
  1 car garage
  $292/sqft
  Listed 10 days ago
Property Description
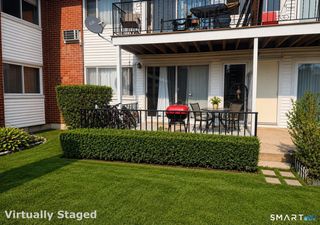
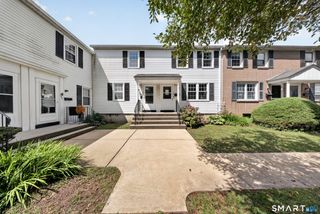
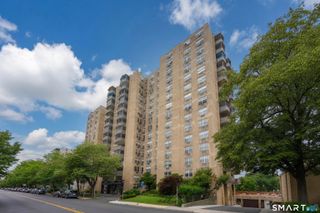
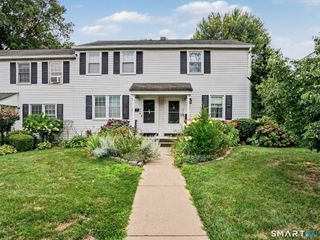
Incredible opportunity on the DARIEN BORDER! Dive right into this modernized & immaculate TOP FLOOR 2BR, 2FBA condo w/CARPORT, 2nd RESERVED parking space, vaulted ceilings, wood-burning fireplace & brand NEW major structural components (roof, siding, windows, sliders, skylights, deck plus hot water heater, A/C unit & more) w/the best positioning! Expansive, open & airy living room/dining area w/soaring ceilings, skylights, ceiling fan & dbl-sliders out to private deck w/peaceful treed view - enjoy fresh air all times of year! Gorgeous, thoughtfully upgraded kitchen w/sparkling s/s appliances (water dispenser & ice maker), beautiful quartz countertops (under-mount sink w/disposal), plenty of cabinet storage, eat-in nook & convenient pass-thru - entertain w/ease! Spacious PBR also has tree-top views from large picture window - a perfect serene escape - w/very deep, dbl-closet (built-ins) & refreshed FBA. Well-sized 2nd BR & refreshed 2nd FBA, too. Flawlessly maintained throughout, W/D w/storage above, sep linen closet, dbl-coat closet, bonus storage, keyless entry & digital thermostats (zoned heat & A/C) make it complete. Think summer days spent by the POOL just a few steps from your door & shops, restaurants, fitness, Darien's Retail Corridor & South Norwalk's entertainment district plus conveniences (Trader Joe's/Wegmans/Whole Foods/Costco & more!) only a hop-skip away, daily life is a breeze! Less than 1mi to I-95 & less than 2mi to Darien or Rowayton RR. Welcome to CT!
- Listing Status:
- Active
- Date Added:
- August 1, 2026
- Data Last Updated:
- August 11, 2026 at 12:53AM
- Listing Office:
- Berkshire Hathaway NE Prop. : (203) 329-2111
- Listing Agent:
- Nicole J Bates : (203) 912-9778
- MLS ID:
- 24194505

- General: DeckLighting
- Style: Ranch
- Pool: In Ground Pool
- Parking: Parking spaces: 2
- HOA Amenities: PoolGrounds MaintenanceTrash PickupSnow RemovalWaterProperty ManagementPool Service525.0Monthly
- County: Fairfield
- Zoning: D251666
- Water: Public Water Connected
- Sewer: Public Sewer Connected
This listing courtesy of Nicole J Bates , Berkshire Hathaway NE Prop.
Monthly Payment
- Principal & Interest $
- Property Taxes $
- Home Insurance $
- VA Funding Fee $

 New - 6 hours ago