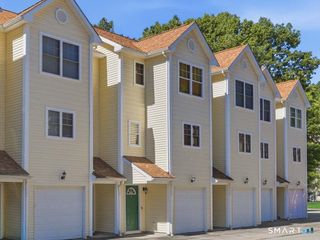
13 Sunnyside East Road 13, Norwich, CT 06360
- 3 beds |
- 2 baths |
- 1,287 sqft
 Condominium
  Built in 1922
  —— sqft lot
  —— car garage
  $206/sqft
  Listed 4 days ago
Property Description
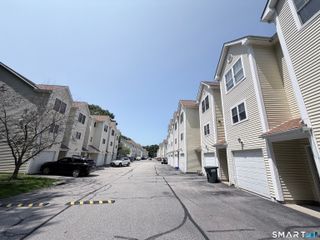
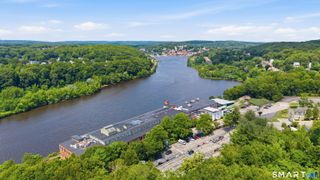
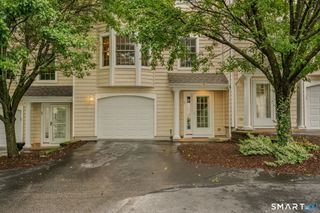
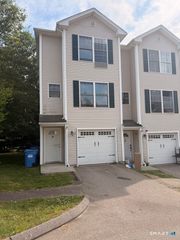
Welcome to Sunnyside East Condominiums! This 3 bedroom, 1.5 bath townhome style condo with 1,287 Sq/Ft. offers a modern layout that lives larger than expected. The main level features a spacious living room with hardwood flooring, a convenient half bath and an open kitchen & dining area. The kitchen comes equipped with great cabinet space, center peninsula, pantry storage, a commercial grade sink & faucet and stainless steel appliances! Off the kitchen you'll find quick access to the rear deck and patio for outdoor entertaining or grilling. Upstairs offers three bedrooms and a full bath, including a comfortable primary bedroom and flexible secondary rooms for guests, work, or everyday living. The unfinished basement adds valuable storage space, laundry hook ups, utility and potential hobby space. Off-street parking for two vehicles adds to the home's convenience. Ideally located near Backus Hospital, shopping, restaurants, and everyday amenities, with easy access to I-395, Route 2, and Route 32 for simple commuting throughout southeastern Connecticut. Enjoy quick travels to Mohegan Sun and Foxwoods Resort Casino for great entertainment or a night out. Check out those pics and schedule your private showing today!
- Listing Status:
- Coming Soon
- Date Added:
- August 7, 2026
- Data Last Updated:
- August 11, 2026 at 4:50AM
- Listing Office:
- RE/MAX One : (860) 444-7362
- Listing Agent:
- Jarrad Horsley : (860) 300-0146
- MLS ID:
- 24193949

- General: Cable - Pre-wiredHumidifier
- Appliances: Electric RangeMicrowaveRefrigeratorDishwasher
- Laundry: Lower Level
- Basement: FullFull With Walk-Out
- A/C: Central AirHeat Pump
- Heating: Hot AirElectricOil
- Fireplace: Fireplaces: 0
- General: Patio
- Style: Townhouse
- Parking: Parking spaces: 2
- HOA Amenities: Road Maintenance320.0Monthly
- County: New London
- Zoning: R402488968
- Water: Public Water Connected
- Sewer: Public Sewer Connected
This listing courtesy of Jarrad Horsley , RE/MAX One
Monthly Payment
- Principal & Interest $
- Property Taxes $
- Home Insurance $
- VA Funding Fee $