2 Myrica Way, Old Lyme, CT 06371
- 4 beds |
- 3 baths |
- 3,014 sqft
 Single-Family Home
  Built in 1995
  0.89acre lot
 2 car garage
  $247/sqft
  Listed 1 month ago
Property Description
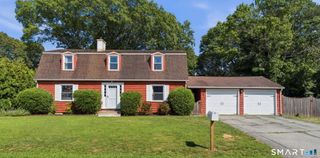
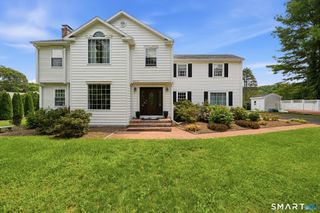
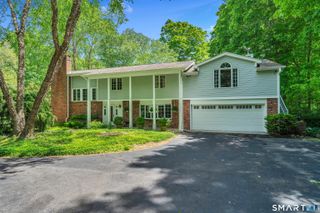
Once the model home for this coveted neighborhood, this Peppermint Ridge home offers a versatile plan, beautiful yard and 60 acres of open space surrounding the area. Find an open-plan, and a center island kitchen with breakfast area open to the great room. A formal living room and dining room flank the entry and turned staircase. The first-floor office has a dedicated entry, ideal for working from home or potential expansive mudroom. Upstairs, newly installed hardwood floors complement four bedrooms. The primary bedroom features an ensuite bath and walk-in closet. The oversized fourth bedroom can be used as a family room/office/gym. RECENT UPDATES: high-efficiency heat pump system for heat and AC, second-floor oak hardwoods and 2024 exterior paint. Smart home tech controls lighting and heating throughout. ROOF will be replaced prior to closing, offering the next owner added peace of mind. Outside, a level yard provides plenty of room for play, a rover, or gardening. There is a large full basement. Peppermint Ridge is loved for quiet streets and easy walking just 1.5 miles to Mile Creek K-5 Elementary, 2 miles to Old Lyme's white-sand beaches and a short drive to the village and center with shops, restaurants, galleries and 6-12 school campus. Modest cosmetics and main level floor refinishing will make this one showstopping!
- Listing Status:
- Active
- Date Added:
- August 31, 2026
- Data Last Updated:
- October 5, 2026 at 12:50PM
- Listing Office:
- Coldwell Banker Realty : (860) 434-8600
- Listing Agent:
- Nancy Mesham : (860) 227-9071
- MLS ID:
- 24203079

- General: Deck
- Style: Colonial
- Roofing: Asphalt Shingle
- HOA Amenities: Snow RemovalInsurance850.0Annually
- County: New London
- Zoning: RU801551900
- Restrictions: Conservation Restrictions
- Water: Private Well
- Sewer: Septic
This listing courtesy of Nancy Mesham , Coldwell Banker Realty
Monthly Payment
- Principal & Interest $
- Property Taxes $
- Home Insurance $
- VA Funding Fee $