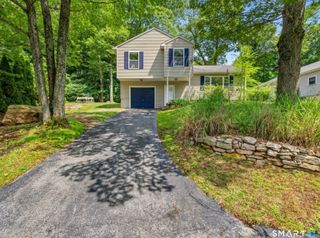
224 Mile Creek Road, Old Lyme, CT 06371
- 2 beds |
- 2 baths |
- 1,360 sqft
 Single-Family Home
  Built in 1975
  0.94acre lot
 —— car garage
  $315/sqft
  Listed 5 days ago
Property Description
Consider this special rustic farm style home your forwarding address setting the stage for summer entertainment. A legacy of design from past and present is the perfect backdrop. The framing is meticulously crafted with soaring cathedral wood ceilings & beautiful wooden beams. This home has plenty of room for an addition on the tranquil level lot. The gardens & wrap around porch add to this special oasis finding relaxation in the elements of nature. Located about 1 mile from the beach making this the perfect location finding your place in the sun. No flood insurance required. Upon entering the full surround glass sunroom, you will be pleasantly delighted to see the Georgian tumbled brick floor with an industrial flare of interesting accents. This room is perfect for your plants with the abundance of light. The kitchen is to the left perfectly designed, granite countertops, stainless app. 2024/25 & cool double sink set in the corner w/ an oblong window for garden views. To the front of the house is the open flr plan combo dining/ living rm & pretty Jotul wood stove. A very special space w/plenty of light & artistry all around. To the back is the master bedroom suite - walk-in closet & full bath. Upstairs could be a bedroom or great rm, a secure balcony overlooking the backyard. New well pump in 2025, sump 2026, pex plumbing in 2024, well tank 2024, furnace cleaned in 2026, new oil tank 2011, brand new shed 2025. About 3-4 cords of wood included. A stainless sleeve is needed.
- Listing Status:
- Pending
- Date Added:
- August 5, 2026
- Data Last Updated:
- August 11, 2026 at 4:50AM
- Listing Office:
- Eagle Eye Realty PLLC : (860) 263-9102
- Listing Agent:
- Jodi Lisitano : (860) 301-2032
- MLS ID:
- 24196954

- General: Open Floor Plan
- Appliances: Oven/RangeMicrowaveRefrigeratorDishwasherWasherElectric Dryer
- Laundry: Main Level
- Basement: Crawl SpaceStorageHatchway AccessConcrete Floor
- A/C: None
- Heating: Hot WaterOil
- Fireplace: Fireplaces: 1
- Style: Contemporary
- Roofing: Asphalt Shingle
- County: New London
- Zoning: RU401552723
- Water: Private Well
- Sewer: Septic
This listing courtesy of Jodi Lisitano , Eagle Eye Realty PLLC
Monthly Payment
- Principal & Interest $
- Property Taxes $
- Home Insurance $
- VA Funding Fee $