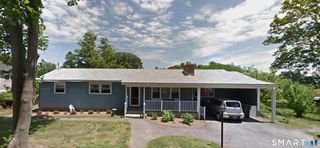
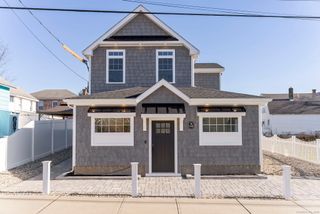
280 Shore Road, Old Lyme, CT 06371
- 3 beds |
- 2 baths |
- 1,950 sqft
 Single-Family Home
  Built in 1940
  0.36acre lot
 —— car garage
  $394/sqft
  Listed 6 days ago
Property Description
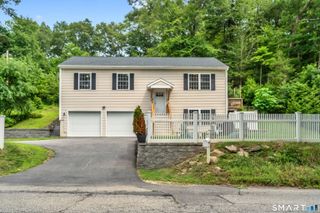
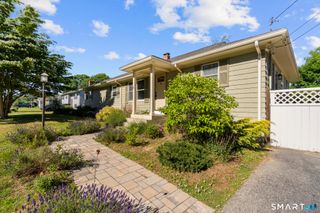
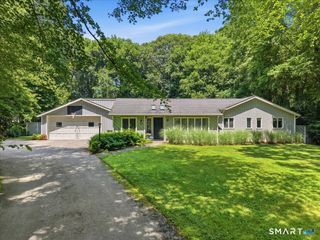
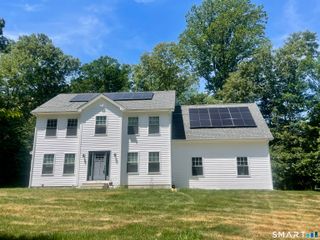
Prepare to be captivated by this beautifully renovated residence at 280 Shore Road in Old Lyme, offering approximately 1,950 square feet of thoughtfully designed living space on an exceptionally spacious 15,682-square-foot corner lot. Ideally situated in the desirable Sound View beach community just blocks from the beach, this move-in-ready home seamlessly blends modern comfort, refined design, and the relaxed appeal of coastal living. Bathed in natural light from an abundance of windows, the bright and airy interior features expansive living spaces, recessed lighting, contemporary wood-look flooring, and ductless mini-split systems for year-round comfort. The generously proportioned living and dining areas provide exceptional flexibility for relaxing, entertaining, and creating distinct gathering spaces. The centerpiece is the expansive open-concept kitchen with soaring vaulted ceilings and an extraordinary, oversized center island finished with a dramatic waterfall edge-providing exceptional space for meal preparation, casual dining, and entertaining. Crisp white cabinetry, a contrasting natural-wood island, elegant gold hardware, sleek countertops, a designer tile backsplash, and stainless-steel appliances, including a wine refrigerator. A convenient pot filler, statement gold faucet, and extensive counter and storage space complete this thoughtfully designed culinary centerpiece.
- Listing Status:
- Active
- Date Added:
- August 4, 2026
- Data Last Updated:
- August 11, 2026 at 4:50AM
- Listing Office:
- eXp Realty : (866) 828-3951
- Listing Agent:
- Jason Boice : (860) 690-1201
- MLS ID:
- 24196659

- General: DeckGutters
- Style: Ranch
- Roofing: Asphalt Shingle
- County: New London
- Zoning: C-101555473
- Water: Public Water Connected
- Sewer: Septic
This listing courtesy of Jason Boice , eXp Realty
Monthly Payment
- Principal & Interest $
- Property Taxes $
- Home Insurance $
- VA Funding Fee $