13 College Street, Old Saybrook, CT 06475
- 4 beds |
- 3 baths |
- 2,070 sqft
 Single-Family Home
  Built in 2026
  10,019sqft lot
 1 car garage
  $720/sqft
  Listed 1 month ago
Property Description
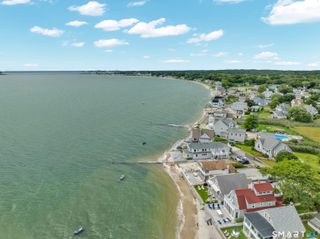
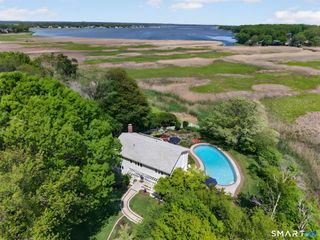
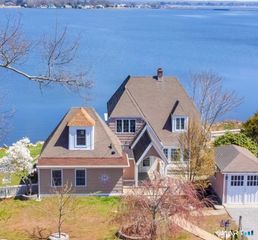
13 College Street | Old Saybrook, CT TO BE BUILT Discover the opportunity to build your dream home in one of Old Saybrook's most desirable locations-Saybrook Point. Thoughtfully designed with luxury, comfort, and flexibility in mind, this exceptional new construction home offers approximately 2,070 square feet, four bedrooms, two and one-half baths, and the ability to personalize finishes to suit your style. The open-concept floor plan is highlighted by a dramatic vaulted-ceiling living room that seamlessly flows into the dining area and gourmet kitchen, creating an inviting space for everyday living and entertaining. The kitchen is designed with quartz countertops, custom millwork cabinetry, a spacious butler's pantry, and an appliance allowance, giving buyers the opportunity to select the finishes that best reflect their vision. The desirable first-floor primary suite provides convenience and privacy, featuring a spacious layout and a luxurious en-suite bath. Hardwood flooring extends throughout the home, adding warmth and timeless appeal. Situated on a generously sized lot with approximately 200 feet of backyard depth, the property offers exceptional potential for future expansion, including space for a pool, outdoor entertaining area, or a possible accessory dwelling unit (ADU), subject to local approvals.
- Listing Status:
- Active
- Date Added:
- August 7, 2026
- Data Last Updated:
- October 5, 2026 at 12:50PM
- Listing Office:
- William Raveis Real Estate : (860) 388-3936
- Listing Agent:
- Lisa Fekete : (203) 809-2076
- MLS ID:
- 24197254

- Style: Farm HouseModern
- Parking: Parking spaces: 2
- Roofing: Asphalt Shingle
- County: Middlesex
- Driveway: Private
- Zoning: A1025988
- Water: Public Water Connected
- Sewer: Septic
This listing courtesy of Lisa Fekete , William Raveis Real Estate
Monthly Payment
- Principal & Interest $
- Property Taxes $
- Home Insurance $
- VA Funding Fee $