96 Ayers Point Road, Old Saybrook, CT 06475
- 4 beds |
- 3 baths |
- 4,109 sqft
 Single-Family Home
  Built in 1980
  1.14acre lot
 2 car garage
  $250/sqft
  Listed 3 months ago
Property Description
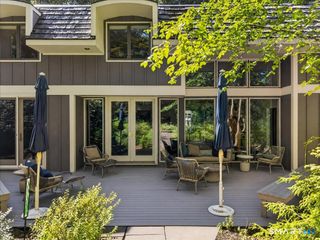
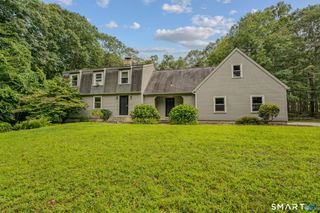
Exceptional value in Old Saybrook! If you have been searching for a private coastal home with water views, a pool and space to make your own, 96 Ayers Point Road deserves a second look. Set against panoramic marsh and Connecticut River views, this 4/5-bedroom home offers an increasingly rare combination of privacy, resort-style living and NO flood insurance required. Enjoy an in-ground gunite pool, expansive wraparound deck, walls of glass, unforgettable sunsets and abundant wildlife. The flexible floor plan offers the option of a first- or second-floor primary suite, multiple fireplaces and a vaulted main-level room ideal for a family room, office, studio or guest suite. The updated eat-in kitchen features new quartz countertops, a 6-burner gas cooktop and French doors opening directly to the deck for effortless indoor-outdoor entertaining. Rich Saltillo terracotta tile adds warmth and character throughout. The walkout lower level offers additional recreation, fitness or living potential. Recent improvements include a NEW ROOF, fresh interior paint and central A/C just over one year old. A 2-car oversized garage completes the property. Yes, there are areas ready for your personal updates, but the setting, views, privacy and lifestyle are already here. Minutes to Safe Harbor Saybrook Marina, Connecticut River boating, beaches, restaurants and downtown Old Saybrook. A compelling opportunity to own a distinctive water-view property on the Connecticut shoreline.
- Listing Status:
- Active
- Date Added:
- July 1, 2026
- Data Last Updated:
- October 5, 2026 at 12:50PM
- Listing Office:
- William Raveis Real Estate : (203) 453-0391
- Listing Agent:
- Jennifer Gurnell : (860) 227-1212
- MLS ID:
- 24188114

- General: AwningsFruit TreesDeckGarden AreaLightingPatio
- Style: Cape CodContemporary
- Pool: GuniteIn Ground Pool
- Parking: Parking spaces: 6
- Roofing: Asphalt Shingle
- County: Middlesex
- Driveway: Crushed Stone
- Zoning: AA-11029413
- Water: Private Well
- Sewer: Septic
This listing courtesy of Jennifer Gurnell , William Raveis Real Estate
Monthly Payment
- Principal & Interest $
- Property Taxes $
- Home Insurance $
- VA Funding Fee $