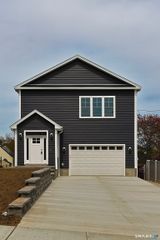
328 Saybrook Road, Orange, CT 06477
- 4 beds |
- 3 baths |
- 3,361 sqft
 Single-Family Home
  Built in 1981
  1.25acre lot
 3 car garage
  $283/sqft
  Listed 2 months ago
Property Description
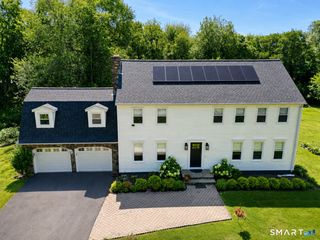
Discover the perfect blend of space, warmth, and versatility in this expansive home designed to accommodate today's evolving lifestyle needs. Ideal for extended families, this unique property offers separate living quarters while maintaining the comforts of a single-family residence. Room for everyone and everything! This sprawling home is perfectly designed for multi-generational living, offering exceptional space, comfort, and flexibility. Gleaming hardwood floors, freshly painted interiors, and abundant storage throughout create a warm and inviting atmosphere. The main home features an oversized eat-in kitchen with a pantry closet, an adjoining family room with a wood-burning fireplace and access to a covered porch, a formal dining room, and a formal living room. Upstairs you'll find two generously sized bedrooms and a full bath. A private four-room in-law apartment provides ideal accommodations for extended family, featuring its own full kitchen, living room with a wood-burning fireplace, spacious primary bedroom, and den. Additional highlights include first-floor laundry, a three-car attached garage with newer doors, a full basement with a second laundry hookup, and separate heating and cooling systems for both the main home and in-law apartment. This exceptional property combines functionality, privacy, and versatility to meet a variety of living needs.
- Listing Status:
- Active
- Date Added:
- July 31, 2026
- Data Last Updated:
- October 5, 2026 at 4:50AM
- Listing Office:
- Coldwell Banker Realty : (203) 239-2553
- Listing Agent:
- Patricia Moreggi : (203) 215-6957
- MLS ID:
- 24195627

- General: PorchGuttersLighting
- Style: Colonial
- Parking: Parking spaces: 6
- Roofing: Asphalt Shingle
- County: New Haven
- Driveway: Paved
- Zoning: RES1301287
- Water: Public Water Connected
- Sewer: Septic
This listing courtesy of Patricia Moreggi , Coldwell Banker Realty
Monthly Payment
- Principal & Interest $
- Property Taxes $
- Home Insurance $
- VA Funding Fee $