352 Hitching Post Drive, Orange, CT 06477
- 4 beds |
- 3 baths |
- 2,088 sqft
 Rental
  Built in 1963
  1.04acre lot
 2 car garage
  $2/sqft
  Listed 1 month ago
Property Description
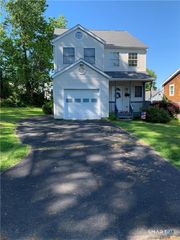
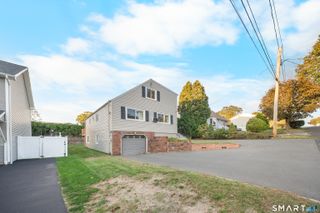
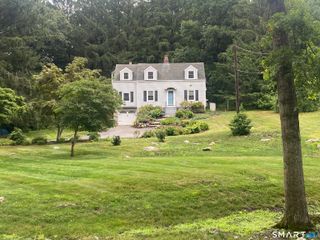
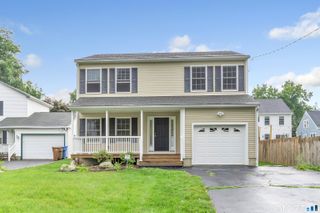
Beautiful and spacious rental is this 4 bedroom, 2.5-bath Colonial located a quiet cul-de-sac and the award winning Peck Place and Amity School district. A lovely front porch welcomes you into the foyer. The front-to-back living room features a cozy fireplace. The kitchen includes granite countertops, stainless steel appliances, ample cabinetry, and a breakfast bar and opens to a large dining room with a corner built-in hutch. The main level family room has custom built-ins, abundant storage, and sliders leading to an oversized deck with built-in benches. A retractable awning is included. A large backyard is level, perfect for relaxation or entertaining. Upstairs are 4 generously sized bedrooms. A spacious primary suite includes a walk-in closet and private bath and walk-in shower. The updated hall bath services the other bedrooms, while a convenient powder room is located on the main level. Beautiful hardwood floors have just been refinished throughout. Additional features include energy-efficient solar for low electric bills, security system wiring, a large two-car garage, whole house fan, washer, dryer, A/C units, and water included in the rent. Conveniently located with easy access to Routes 15 and 1, I-95, and the Milford train station, restaurants & shopping! Enjoy all that Orange has to offer, including the annual Firemen's Carnival, community center & pool, summer concerts on the Green, Wolfe Park, Racebrook Tract, and more! Good credit a must!
- Listing Status:
- Active
- Date Added:
- June 23, 2026
- Data Last Updated:
- July 29, 2026 at 12:51PM
- Listing Office:
- RE/MAX Right Choice : (203) 877-0618
- Listing Agent:
- Renee Mascia : (203) 627-8552
- MLS ID:
- 24186152

- General: PorchDeck
- Style: Colonial
- County: New Haven
- Zoning: RES1300485
- Water: Private Well
- Sewer: Septic
This listing courtesy of Renee Mascia , RE/MAX Right Choice