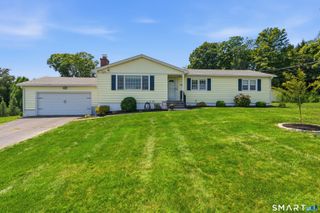
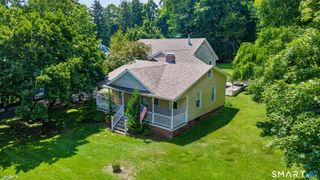
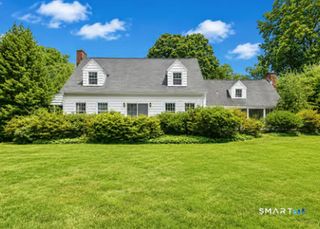
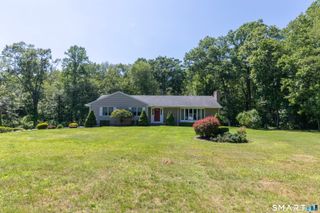
868 Bayberry Lane, Orange, CT 06477
- 3 beds |
- 3 baths |
- 2,782 sqft
 Single-Family Home
  Built in 1954
  0.72acre lot
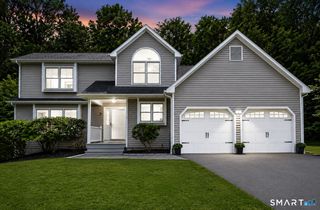
 2 car garage
  $270/sqft
  Listed 11 days ago
Property Description
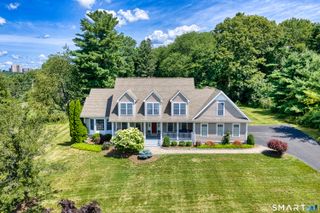
Perfection Has an Address! Impeccably renovated 3-bedroom, 3-bath custom home offers the perfect blend of modern style, exceptional craftsmanship, and thoughtfully designed living spaces. Every detail has been upgraded to create a truly move-in ready home that is sure to impress even the most discerning buyer. A welcoming covered front porch sets the stage for relaxed mornings and quiet evenings. Step inside to discover a bright, open floor plan highlighted by new railings, beautiful wood flooring, and an abundance of natural light. The stunning remodeled kitchen is the heart of the home, featuring quartz countertops, a center island with seating, stainless steel appliances, and a stylish tile backsplash. The expansive living and dining areas are perfect for entertaining, anchored by a sleek state-of-the-art electric fireplace. Just beyond, the inviting sunroom has sliders leading to a spacious deck overlooking the beautifully landscaped level backyard. The main level also features two generously sized bedrooms and a beautifully updated full bath. Escape to the private second-floor primary suite, your own personal retreat complete with a cozy sitting area, desk nook, walk-in closet, and full bath with an oversized 5-foot shower. A walk-in attic provides the opportunity to create additional customized closet space. The finished walk-out lower level has a spacious family room featuring a fireplace, full bath, laundry area,and
- Listing Status:
- Active
- Date Added:
- July 29, 2026
- Data Last Updated:
- August 10, 2026 at 4:51PM
- Listing Office:
- Ellison Homes Real Estate : (203) 874-7653
- Listing Agent:
- Stephanie Ellison : (203) 623-9844
- MLS ID:
- 24194960

- General: PorchDeckGarden AreaLightingPatio
- Style: Cape Cod
- Parking: Parking spaces: 6
- Roofing: Asphalt Shingle
- County: New Haven
- Driveway: PrivatePavedAsphalt
- Zoning: RES1303837
- Water: Private Well
- Sewer: Septic
This listing courtesy of Stephanie Ellison , Ellison Homes Real Estate
Monthly Payment
- Principal & Interest $
- Property Taxes $
- Home Insurance $
- VA Funding Fee $