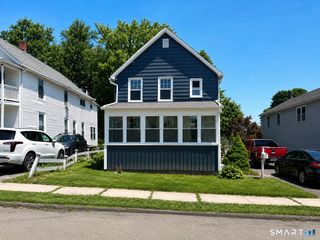
884 Indian Hill Road, Orange, CT 06477
- 3 beds |
- 2 baths |
- 1,808 sqft
 Single-Family Home
  Built in 1961
  0.35acre lot
 1 car garage
  $304/sqft
  Listed 10 days ago
Property Description
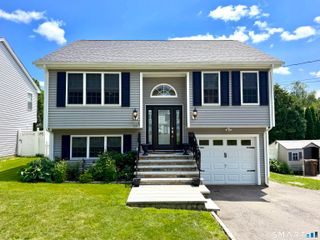
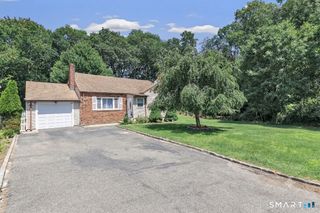
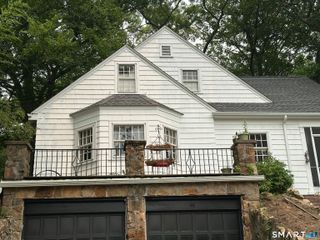
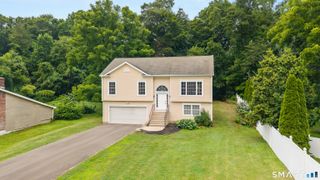
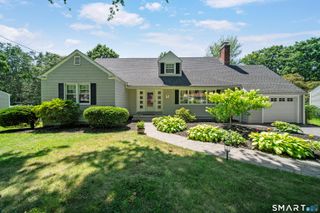
WELCOME HOME to this beautifully updated Split Level home tucked away in Orange's desirable Indian Hill neighborhood. From the moment you arrive, you'll fall in love with the bright, open-concept main level featuring gleaming hardwood floors, a spacious living room with fireplace, fully remodeled kitchen (2017) with white cabinetry, granite counters, marble tile backsplash, and stainless appliances... all leading out to your private patio (2011) with stunning stone and paver hardscape. Perfect for entertaining or relaxing by the fire pit! Upstairs you'll find three generous bedrooms, with hardwood flooring under the current carpeting, ready to refinish and make your own. The lower level offers a den with a second fireplace and 1/2 bath. Ideal for movie nights or a home office, with an added finished space for playroom or storage, and access to the attached garage. This turn-key home has been thoughtfully maintained with major systems updated including: 50-year architectural shingle roof (2011), central air (2005), hot water heater (2012), new vinyl siding (2018), driveway repaved (2024), a brand-new oil tank (2025) and both bathrooms renovated. Newer windows throughout complete this move-in ready home. Conveniently located near Amity's award-winning schools and just minutes to shopping, highways and everything Orange has to offer. Perfect opportunity for TURNKEY living ... nothing to do but move in and ENJOY!
- Listing Status:
- Active
- Date Added:
- July 16, 2026
- Data Last Updated:
- July 27, 2026 at 12:50PM
- Listing Office:
- Real Broker CT, LLC : (855) 450-0442
- Listing Agent:
- Myla Chadwick : (475) 267-4055
- MLS ID:
- 24192239

- Style: Split Level
- Parking: Parking spaces: 5
- Roofing: Asphalt Shingle
- County: New Haven
- Driveway: PrivatePavedAsphalt
- Zoning: RES1304762
- Water: Public Water Connected
- Sewer: Septic
This listing courtesy of Myla Chadwick , Real Broker CT, LLC
Monthly Payment
- Principal & Interest $
- Property Taxes $
- Home Insurance $
- VA Funding Fee $

 New - 3 days ago