132 Meadow Brook Road 132, Oxford, CT 06478
- 2 beds |
- 3 baths |
- 1,931 sqft
 Condominium
  Built in 2004
  —— sqft lot
  2 car garage
  $311/sqft
  Listed 3 days ago
Property Description
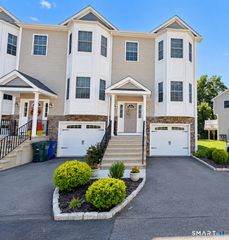
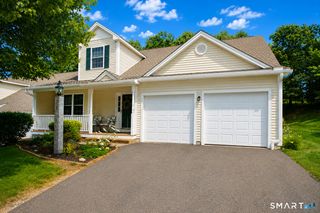
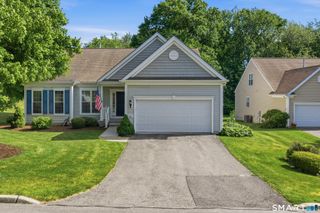
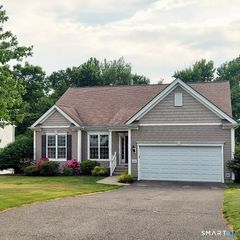
A pleasure to show - conveniently located to everything - . Spacious end unit TH with plenty of natural lighting offers a covered front porch is set on a cul-de-sac street overlooking a level yard overlooking woods. Versatile floor plan featuring 2 story entry, formal dining room with crown moldings, chair rail, & picture frame moldings, efficient fully-applianced-kitchen with granite counters, backsplash, recessed lighting, breakfast bar & separate eating area for casual dining opens to 2 story family room with gas fireplace, vaulted ceilings & skylights & wood cabinet over FP for your TV. For a more intimate setting, enjoy the 4 season sunroom (electric heat) with an abundance of windows overlooking a private bkyd & providing access to an outside stone patio. A spacious first floor primary br with an large WI closet & full bath with jetting tub, separate shower & dual sinks. The laundry is behind bi-fold doors just outside the bedroom. The 2nd level offers a oversized loft overlooks the lower level FR with nook ideal for a desk area. A full bedroom, full bath & an additional WI closet provides access to the attic. A full unfinished lower level with WI cedar closet provides additional storage or potential for additional living space. This unit has so much to offer - a 2 car attached garage, city water, city sewers, gas heat, c/a, a generator & an irrigation system. Additional features - roof done in 2026, water heater approx. 2 years, a/c approx. 2 years, driveway
- Listing Status:
- Active
- Date Added:
- October 1, 2026
- Data Last Updated:
- October 5, 2026 at 4:50AM
- Listing Office:
- Carey & Guarrera Real Estate : (203) 925-0058
- Listing Agent:
- Cheryl Mallick : (203) 218-3335
- MLS ID:
- 24210876

- General: GuttersCovered DeckUnderground SprinklerPatio
- Style: Townhouse
- HOA Amenities: Grounds MaintenanceTrash PickupSnow RemovalProperty Management469.0Monthly
- County: New Haven
- Zoning: RESA2460679
- Water: Public Water Connected
- Sewer: Public Sewer Connected
This listing courtesy of Cheryl Mallick , Carey & Guarrera Real Estate
Monthly Payment
- Principal & Interest $
- Property Taxes $
- Home Insurance $
- VA Funding Fee $