136 Chestnut Tree Hill Rd Extension, Oxford, CT 06478
- 4 beds |
- 2 baths |
- 2,123 sqft
 Single-Family Home
  Built in ——
  1.6acre lot
 2 car garage
  $318/sqft
  Listed 1 month ago
Property Description
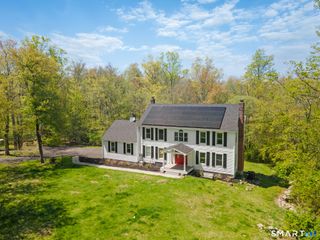
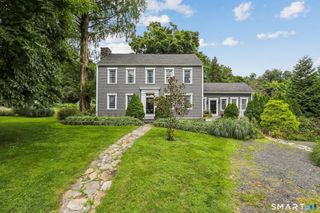
Welcome to an "Antique Gem" in Oxford, Connecticut. Step into a beautifully preserved piece of Connecticut history. Set on 1.6 private acres in Oxford, CT, this exceptional 1769 Vintage Home has remained in the same family for generations, and offers a rare combination of authentic period character, thoughtful restoration, and comfortable modern living. The current owner has invested more than $195,000 in improvements and restoration, carefully preserving the home's historic integrity, while updating it for today's lifestyle. Original wide-board Chestnut Floors, exposed Post & Beam construction, and period details throughout, give this home a warmth and character that simply cannot be replicated. This unique home offers 2123 square feet, four bedrooms & two full baths, and features a flexible & inviting floor plan. The main level includes a beautifully updated Kitchen with Bay Window, formal Dining Room with a Fireplace, Living Room with a Fireplace, Family Room, and a first floor Bedroom currently used as an Artists Studio. A charming Full Bath features a clawfoot tub with shower and a large pedestal sink. A small room adjoining the Dining Room provides an ideal space for a home office, while the renovated Screened In Porch, with an artistic flair, offers a distinctive and relaxing place to enjoy the surrounding landscape. Just off the Kitchen, a large walk-up Attic, with heat and electricity, presents an exciting opportunity for additional finished living space.
- Listing Status:
- Active
- Date Added:
- August 15, 2026
- Data Last Updated:
- October 5, 2026 at 4:50AM
- Listing Office:
- Coldwell Banker Realty : (860) 354-4111
- Listing Agent:
- Lisa Bowman : (203) 733-7638
- MLS ID:
- 24199460

- General: ShedLightingStone WallPatio
- Style: ColonialAntique
- Parking: Parking spaces: 6
- Roofing: Asphalt Shingle
- County: New Haven
- Driveway: PrivateOther
- Zoning: RESA1307323
- Water: Private Well
- Sewer: Septic
- Exclusions: Light over Dining Room Table. Light over Kitchen Table.
This listing courtesy of Lisa Bowman , Coldwell Banker Realty
Monthly Payment
- Principal & Interest $
- Property Taxes $
- Home Insurance $
- VA Funding Fee $