155 Country Club Drive 155, Oxford, CT 06478
- 3 beds |
- 3 baths |
- 2,908 sqft
 Condominium
  Built in 2004
  —— sqft lot
  2 car garage
  $227/sqft
  Listed 13 days ago
Property Description
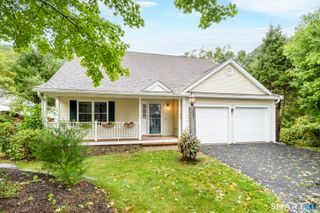
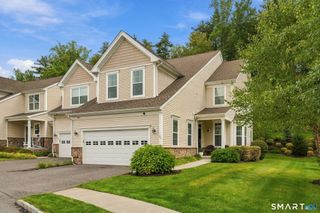
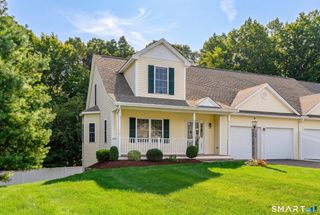
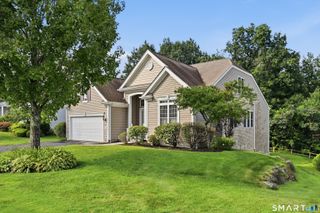
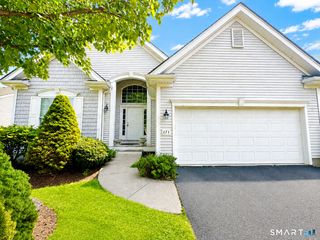
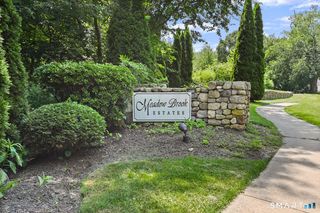
This three-bedroom, three-bath home offers approximately 2,900 square feet of living space. Features a spacious yard with lush landscaping, as well as hardwood floors throughout most of the main living areas. Abundant natural light fills the open floor plan, which includes a spacious kitchen with modern appliances, ample counter space, and abundant cabinetry. Dining area includes wanes coating and the living room has a gas fireplace, that creates a bright, inviting atmosphere. The primary bedroom suite includes a full bathroom with separate vanities, a walk-in shower, and a large walk-in closet. The privately located main level guess room has a full bath with tile flooring, tub and shower. This lovely home also offers a finished lower-level family room with an additional large bedroom and full bath, providing versatile living space. Property is situated in a vibrant 55+ adult community, offering easy access to an 18-hole public golf course and numerouse activities. The quiet corner lot provides a serene and tranquil setting, perfect for those seeking a peaceful lifestyle. This property presents opportunities for personalization to suit individual preferences and needs. Enjoy the ultimate outdoor experience from a private deck overlooking wooded grounds. Move right in and start living the lifestyle you deserve-complete with a clubhouse, tennis, paddle and bocce courts, fitness center, two sparkling pools, and so much more. This isn't just a home-it's your year-round retreat.
- Listing Status:
- Active
- Date Added:
- September 21, 2026
- Data Last Updated:
- October 5, 2026 at 4:50AM
- Listing Office:
- Coldwell Banker Realty : (203) 888-1845
- Listing Agent:
- Joseph Paul : (203) 892-5646
- MLS ID:
- 24208843

- General: Porch-EnclosedUnderground UtilitiesSidewalkPorchDeckGuttersUnderground Sprinkler
- Style: Ranch
- Pool: HeatedPool HouseIn Ground Pool
- Parking: Parking spaces: 4
- HOA Amenities: Bocci CourtClub HouseExercise Room/Health ClubGuest ParkingHealth ClubPaddle TennisPoolTennis CourtsClub HouseFront Desk ReceptionistTennisGrounds MaintenanceTrash PickupSnow RemovalProperty ManagementPool ServiceRoad Maintenance380.0Monthly
- County: New Haven
- Zoning: RGCD2479407
- Water: Public Water Connected
- Sewer: Public Sewer Connected
- Exclusions: See Inclusion/Exclusion Ryder attached
This listing courtesy of Joseph Paul , Coldwell Banker Realty
Monthly Payment
- Principal & Interest $
- Property Taxes $
- Home Insurance $
- VA Funding Fee $