3 Dorman Road, Oxford, CT 06478
- 3 beds |
- 2 baths |
- 1,900 sqft
 Single-Family Home
  Built in 1954
  0.72acre lot
 —— car garage
  $247/sqft
  Listed 17 days ago
Property Description
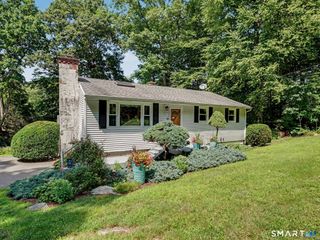
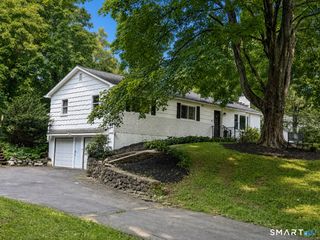
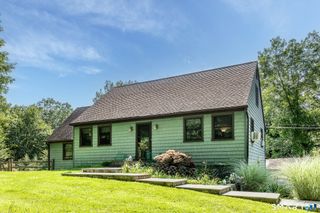
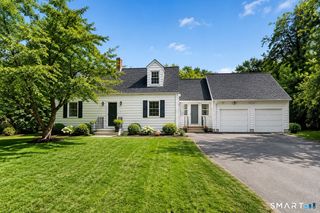
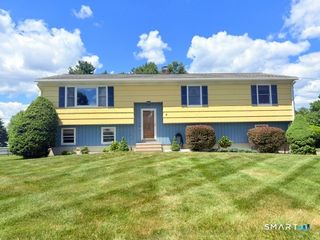
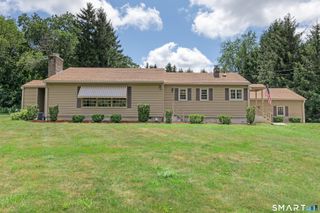
Welcome to 3 Dorman Road, a well-loved cape-style home that has been thoughtfully prepared for its next owner! As you step inside, you'll be greeted by a spacious, freshly painted living room featuring stunning, recently stained hardwood floors that gleam in the natural light pouring through the picture windows. The inviting fireplace is perfect for cozy evenings. Next, you'll find a convenient half bath and a versatile office space that can double as a fourth-bedroom or a study. The sizable kitchen awaits your personal touch, while the dining area is perfect for hosting memorable gatherings and seamlessly flows into a charmingly inviting den with a second fireplace. Upstairs, the home boasts a full bath, two newly painted bedrooms. The expansive primary bedroom offers several quaint built-in cabinets that seamlessly blend functionality with charm. Outside, unwind on warm summer nights in the newly screened porch, complete with a charming chair swing. The vast, wooded backyard is a tranquil oasis, perfect for nature lovers and those who enjoy fishing in the nearby trout-stocked stream. Notably, the home features a BRAND-NEW ROOF (May 2026), and a new Bilco door (April, 2026).
- Listing Status:
- Active
- Date Added:
- July 24, 2026
- Data Last Updated:
- August 10, 2026 at 8:52PM
- Listing Office:
- Realty ONE Group Connect : (203) 590-1111
- Listing Agent:
- Seth Nelsen : (203) 623-4312
- MLS ID:
- 24185887

- Style: Cape Cod
- Roofing: Asphalt Shingle
- County: New Haven
- Zoning: RESA1309337
- Water: Private Well
- Sewer: Septic
This listing courtesy of Seth Nelsen , Realty ONE Group Connect
Monthly Payment
- Principal & Interest $
- Property Taxes $
- Home Insurance $
- VA Funding Fee $