443 Tee Shot Drive 443, Oxford, CT 06478
- 3 beds |
- 3 baths |
- 2,759 sqft
 Condominium
  Built in 2005
  —— sqft lot
  2 car garage
  $250/sqft
  Listed 1 month ago
Property Description
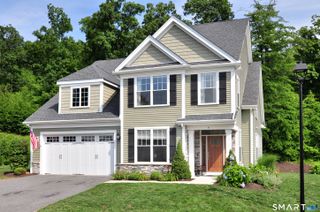
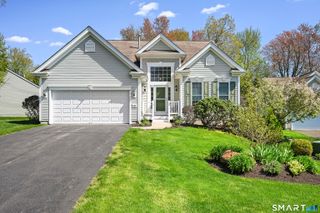
Welcome to Oxford Greens! Beautiful "Laurel" style unit with pretty south east facing deck on cul-de-sac. This home shows pride of ownership as it has been well maintained with upgrades added throughout the owner's stewardship. The kitchen has expanded bank of cabinets, pretty granite counters, roomy eating area, pantry, tiled back splash, all of which would inspire any chef. The main level owner's suite has a comfortable layout with a spacious full bath, walk in shower & double sink vanity. A pretty powder room is in a convenient spot as is the laundry/mud room located just steps from the 2 car garage. The living areas on the main level include a two story great room with gas fireplace, spacious living room & formal dining room (each with columns & gracious trim work). A French door leads to a private office. Upper level includes 2 guest bedrooms, a convenient loft area and a second full bath. The lower walk out level is perfect for future expansion & has rough plumbing for future full bath. Neutral colors throughout. Agents note agent to agent remarks before submitting offer.
- Listing Status:
- Pending
- Date Added:
- June 23, 2026
- Data Last Updated:
- August 10, 2026 at 8:52PM
- Listing Office:
- Real Estate Two : (203) 926-1122
- Listing Agent:
- Karen Berwick : (203) 556-4624
- MLS ID:
- 24185935

- General: Auto Garage Door OpenerCable - Pre-wired
- Appliances: MicrowaveRefrigeratorDishwasherWasherDryer
- Laundry: Main Level
- Basement: FullUnfinishedStorageInterior AccessFull With Walk-Out
- A/C: Ceiling FansCentral AirZoned
- Heating: Hot AirNatural Gas
- Fireplace: Fireplaces: 1
- General: Underground UtilitiesDeckGuttersUnderground Sprinkler
- Style: Single Family Detached
- Pool: HeatedPower LiftIn Ground Pool
- HOA Amenities: Bocci CourtClub HouseExercise Room/Health ClubHealth ClubPrivate Rec FacilitiesPoolTennis CourtsClub HouseGrounds MaintenanceTrash PickupSnow RemovalProperty ManagementPool ServiceRoad Maintenance380.0Monthly
- County: New Haven
- Zoning: RGCD2512180
- Water: Public Water Connected
- Sewer: Public Sewer Connected
This listing courtesy of Karen Berwick , Real Estate Two
Monthly Payment
- Principal & Interest $
- Property Taxes $
- Home Insurance $
- VA Funding Fee $

 New - 3 days ago