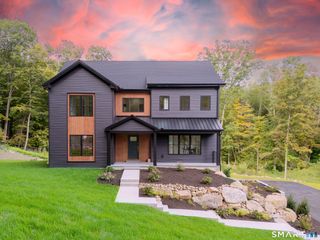
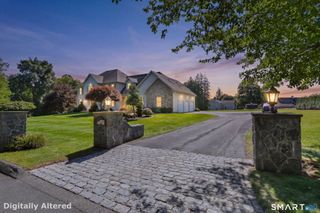
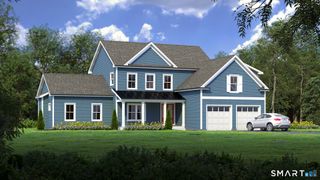
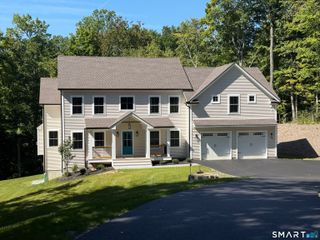
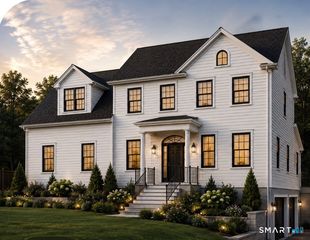
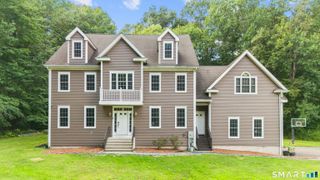
77 Larkey Road, Oxford, CT 06478
- 3 beds |
- 3 baths |
- 3,412 sqft
 Single-Family Home
  Built in 2026
  2acre lot
 2 car garage
  $350/sqft
  Listed 23 days ago
Property Description
NEW SUBDIVISION of 6 lots on CUL DE SAC Larkey Road. GREAT CENTRAL LOCATION in town with easy access to all major routes 67, 8, 84 & 188. ONLY MINUTES from shopping at Quarry Walk or Southbury Plaza. Home is about to start construction. Fantastic opportunity to build PRIMARY BEDROOM DOWN with 2-3 beds up with local expert housing developer CONNECTICUT RESIDENTIAL. Well designed floor plan combines best of open floorplanning and traditional layout. LARGE KITCHEN, ISLAND & PANTRY are OPEN to dining and family room areas. Main level office/study with glass door just off nice foyer with CLEVER OPEN STAIRWELL DOWN to future finishable space and mud room with nice storage area. Main level master suite with HUGE WALK IN CLOSET AND BATHROOM SUITE round out first floor. Upstairs you will find 2 large bedrooms with walk in closets ONE WITH JACK AND JILL BATH, THE OTHER WITH OPTIONAL EN-SUITE BATH. A loft at the top of the stairs that can double as a 3rd bedroom if needed, a closet we call THE LUGGAGE CLOSET and an unfinished bonus room for future expansion round out the second floor. 3rd car garage and stand alone tub are optional.
- Listing Status:
- Active
- Date Added:
- September 11, 2026
- Data Last Updated:
- October 5, 2026 at 4:50AM
- Listing Office:
- Coldwell Banker Realty : (203) 264-1400
- Listing Agent:
- Scott Volpe : (203) 910-3382
- MLS ID:
- 24206442

- General: Underground UtilitiesSidewalkPorchDeckGutters
- Style: ColonialRanch
- Parking: Parking spaces: 4
- Roofing: Asphalt Shingle
- County: New Haven
- Zoning: RES999999999
- Water: Private Well
- Sewer: Septic
This listing courtesy of Scott Volpe , Coldwell Banker Realty
Monthly Payment
- Principal & Interest $
- Property Taxes $
- Home Insurance $
- VA Funding Fee $