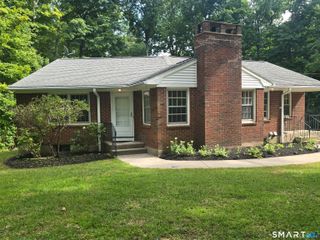
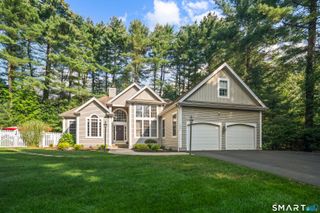
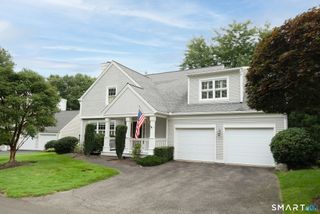
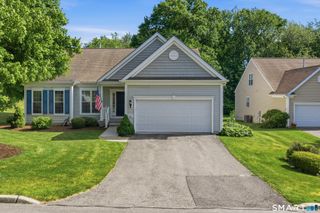
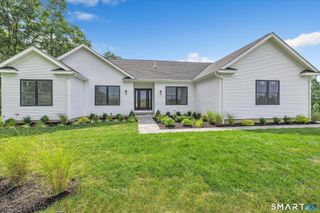
941 Mackenzie Lane 941, Oxford, CT 06478
- 2 beds |
- 2 baths |
- 1,682 sqft
 Single-Family Home
  Built in 2023
  —— sqft lot
  2 car garage
  $401/sqft
  Listed 2 months ago
Property Description
Better than new, this stunning Abbeyville model, completed December 2023, is ideally situated on a quiet cul-de-sac & shows like new! Offering the added peace of mind of transferable builder warranties, this home combines modern design w/ exceptional quality. The beautifully appointed kitchen features a large center island w/ quartz countertops, a tiled backsplash, pantry, & upgraded stainless steel appliances. The open-concept floor plan flows seamlessly into the spacious gathering room, highlighted by a custom gas fireplace, making it perfect for everyday living & entertaining. The dining area is filled w/ natural light from both rear & side-facing windows & opens w/ a patio door leading to a low-maintenance Trex deck-an ideal spot to relax & enjoy the outdoors. The main-level owner's suite is a private retreat, offering a generous walk-in closet, a luxurious custom-tiled shower, & a long double-sink vanity. A guest bedroom w/ an adjacent full bath provides comfortable accommodations for visitors, while the private den w/ French doors is perfect for a home office or study. The full unfinished walk-out basement offers abundant storage & endless possibilities for future living space. Enjoy resort-style living at Oxford Greens w/ Ridge Club's outstanding amenities, including indoor & outdoor pools, tennis courts, fitness center, bocce, billiards, public golf course, & a Life Style Director w/ an activities calendar. Read agent to agent remarks prior to submitting an offer.
- Listing Status:
- Active
- Date Added:
- July 16, 2026
- Data Last Updated:
- October 5, 2026 at 4:50AM
- Listing Office:
- Real Estate Two : (203) 926-1122
- Listing Agent:
- Karen Berwick : (203) 556-4624
- MLS ID:
- 24192068

- General: Deck
- Style: Ranch
- Pool: HeatedPower LiftIn Ground Pool
- Roofing: Asphalt ShingleFiberglass Shingle
- HOA Amenities: Bocci CourtClub HouseExercise Room/Health ClubPrivate Rec FacilitiesPoolTennis CourtsClub HouseTennisGrounds MaintenanceTrash PickupSnow RemovalProperty ManagementPool ServiceRoad Maintenance474.0Monthly
- County: New Haven
- Zoning: RGCD2793858
- Water: Public Water Connected
- Sewer: Public Sewer Connected
This listing courtesy of Karen Berwick , Real Estate Two
Monthly Payment
- Principal & Interest $
- Property Taxes $
- Home Insurance $
- VA Funding Fee $