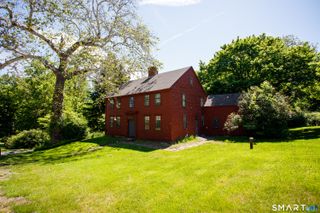
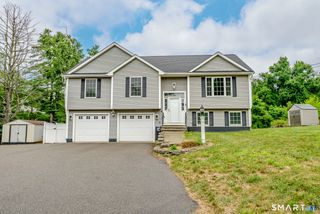
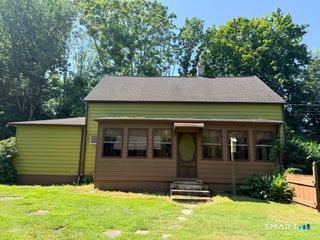
263 Starkweather Road, Plainfield, CT 06354
- 3 beds |
- 2 baths |
- 2,340 sqft
 Single-Family Home
  Built in 1995
  3.08acre lot
 2 car garage
  $184/sqft
  Listed 4 days ago
Property Description
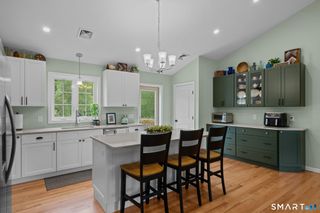
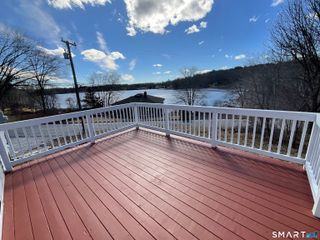
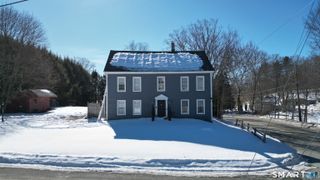
Highest and best due 8/11/26 @ NOON. Your peaceful retreat awaits on 3.08 private, wooded acres. From the inviting Farmer's porch to the fire pit beneath the trees, this home is made for slow mornings and quiet, beautiful evenings. Step inside to hardwood floors, rich wood trim & a spacious living room centered around a wood-burning fireplace with brick surround, stone hearth, detailed mantel, wall sconces & arched windows. The large dining area flows into an open kitchen w/ extensive cabinetry, abundant counters, double wall ovens, gas cooking w/ grill top & venting, breakfast-bar seating, pantry storage & pretty doors opening to the stamped-concrete patio. A convenient first-floor full bath & oversized two-car garage w/ soaring ceilings, shelving, TV & workbench add versatility. Upstairs, the Primary suite offers a massive walk-in closet w/ wall safe & an ensuite bath w/ jetted tub & linen closet. Two additional bedrooms overlook the wooded backyard. A huge unfinished attic offers additional future possibilities for building out! The clean & bright basement includes laundry, a raised dryer for easier access, utility sink, extensive shelving, workbench & a huge flex room w/ wall-mounted TV & bulkhead. A large shed, open lawn, stamped patio & fire-pit complete the outdoor setting. Low monthly solar costs keep electricity expenses very low (low to no electric bills). Close to I-395, shopping, schools, health care, recreation & commuter routes to RI and MA.
- Listing Status:
- Active
- Date Added:
- August 7, 2026
- Data Last Updated:
- August 11, 2026 at 4:52PM
- Listing Office:
- REMAX Revolution : (401) 921-5011
- Listing Agent:
- Lorena Childress : (401) 632-7623
- MLS ID:
- 24197224

- General: Porch-Wrap AroundPorchCovered DeckPatio
- Style: Colonial
- Parking: Parking spaces: 15
- Roofing: Asphalt Shingle
- County: Windham
- Driveway: PrivatePavedAsphalt
- Zoning: RA601700970
- Water: Private Water SystemPrivate Well
- Sewer: Septic
This listing courtesy of Lorena Childress , REMAX Revolution
Monthly Payment
- Principal & Interest $
- Property Taxes $
- Home Insurance $
- VA Funding Fee $