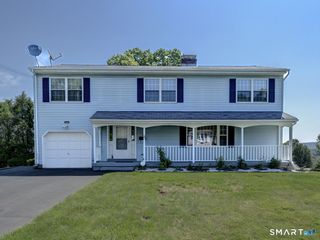
137 Hollyberry Lane, Plainville, CT 06062
- 3 beds |
- 3 baths |
- 2,672 sqft
 Single-Family Home
  Built in 1985
  0.93acre lot
 2 car garage
  $215/sqft
  Listed 18 days ago
Property Description
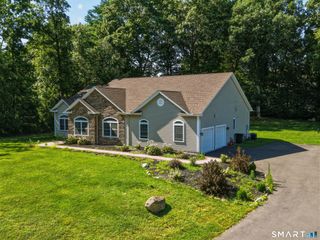
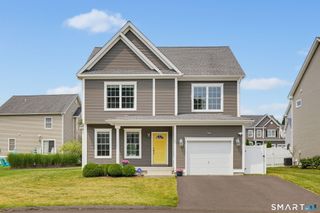
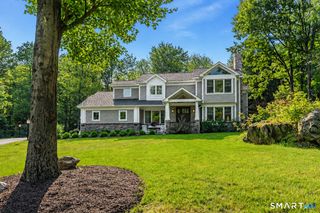
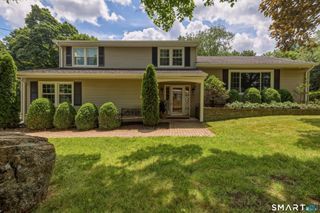
This newly updated, custom-built Colonial is sure to impress! Classic architecture blends beautifully with modern style, creating a home filled with exceptional features and thoughtful design. One of the home's most stunning highlights is the dramatic two-story kitchen, where expansive windows fill the space with natural light, with French doors opening to an enormous deck. This deck is also accessible through additional French doors from both the dining room and the family room, creating a seamless indoor-outdoor living experience. Two fireplaces on the main level add warmth and character. Upstairs, the luxurious primary suite is a true retreat, featuring its own fireplace, a spacious walk-in closet, and a private bath complete with a jetted tub and separate shower. Step through French doors onto your private balcony overlooking the generous backyard and above-ground pool. The second bedroom also enjoys its own private balcony with French door access-an uncommon and charming feature. With approximately 2,672 square feet of living space, there's already plenty to love, but the possibilities continue in the walk-out lower level. A partially finished room provides a head start on additional living space, while the remaining area offers endless potential to finish around the home's fourth fireplace. The lower level also opens directly to the backyard through-yes-even more beautiful French doors.
- Listing Status:
- Active
- Date Added:
- July 10, 2026
- Data Last Updated:
- July 29, 2026 at 4:50AM
- Listing Office:
- Realty 3 CT : (860) 621-7323
- Listing Agent:
- Sandra Liquindoli : (860) 620-2072
- MLS ID:
- 24189778

- General: DeckGuttersFrench DoorsUnderground Sprinkler
- Style: Colonial
- Pool: VinylAbove Ground Pool
- Roofing: Asphalt Shingle
- County: Hartford
- Zoning: R-20680063
- Restrictions: Easements
- Water: Public Water Connected
- Sewer: Public Sewer Connected
This listing courtesy of Sandra Liquindoli , Realty 3 CT
Monthly Payment
- Principal & Interest $
- Property Taxes $
- Home Insurance $
- VA Funding Fee $