257 North Street, Plymouth, CT 06782
- 3 beds |
- 3 baths |
- 2,280 sqft
 Single-Family Home
  Built in 1979
  5.34acre lot
 2 car garage
  $307/sqft
  Listed 3 days ago
Property Description
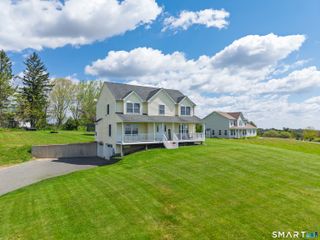
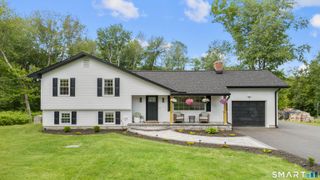
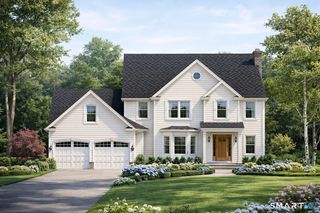

Beautifully crafted authentic Colonial replica, where timeless New England charm meets modern comfort. A welcoming brick patio leads to the breezeway entrance, setting the tone for the character found throughout the home. Wide-board pine floors flow throughout, while the impressive center chimney features two fireplaces, one with a beehive oven, located in both the kitchen and den. The spacious eat-in kitchen opens to the dining area and is complemented by a large pantry and convenient main-level laundry. A cozy sitting room adds warmth and elegance. Upstairs, the wide pine floors continue into the generous primary suite featuring a walk-in closet and private full bath with a walk-in shower. Two additional bedrooms and a refreshed full bath complete the second floor. The walk-up attic provides excellent storage, while the finished lower level offers flexible living space perfect for a family room, game room, home gym, or man cave. A dedicated woodworking area and an abundance of closets provide exceptional storage throughout. Step outside to the peaceful back porch overlooking your own private, park-like backyard. Gardeners will love the dedicated greenhouse area, while the oversized two-car garage with loft, provides plenty of room for vehicles, hobbies, and additional storage. Set on 5 picturesque private acres surrounded by mature perennial gardens, this exceptional property offers the perfect blend character, privacy, and everyday functionality.
- Listing Status:
- Active
- Date Added:
- August 7, 2026
- Data Last Updated:
- August 10, 2026 at 8:52PM
- Listing Office:
- Showcase Realty, Inc. : (860) 283-1298
- Listing Agent:
- Karrie Sharr : (860) 480-5457
- MLS ID:
- 24197280

- Style: Colonial
- Roofing: Asphalt Shingle
- County: Litchfield
- Zoning: RA1858358
- Water: Private Well
- Sewer: Septic
This listing courtesy of Karrie Sharr , Showcase Realty, Inc.
Monthly Payment
- Principal & Interest $
- Property Taxes $
- Home Insurance $
- VA Funding Fee $