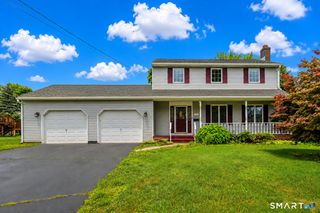
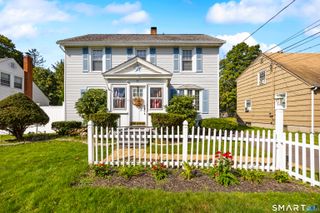
27 Kearney Street, Plymouth, CT 06786
- 4 beds |
- 2 baths |
- 2,211 sqft
 Single-Family Home
  Built in 1989
  6,098sqft lot
 1 car garage
  $179/sqft
  Listed 5 days ago
Property Description
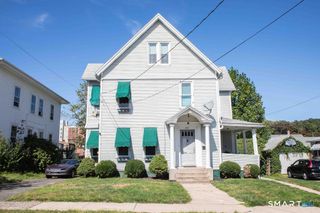
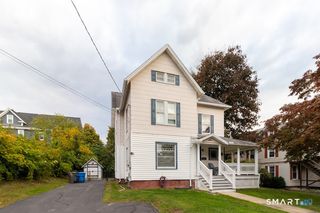
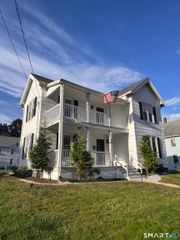
Welcome to your dream home at 27 Kearney st Terryville, This stunning 4-bedroom Colonial perfectly balances classic New England charm with modern, functional living space, making it a standout opportunity to make it your home. From the moment you step inside, you are greeted by a dramatic, open entryway that sets an inviting tone for the entire house. The main floor boasts beautiful hardwood flooring and a seamless flow. Cook and entertain in the updated kitchen that opens into ample living areas, including a formal dining room that leads out to a bright and inviting sunroom. Working from home is a breeze with a dedicated office private office space away from the main living spaces to ensure maximum privacy. Head upstairs to the expansive primary bedroom, featuring ample closet space and a private balcony, Best of all is the upper level dedicated laundry room. The flexible lower level offers a large family room with a walk to the back yard. Lower level also has a small work shop or could be made into an in law apartment. Don't miss this chance to own this versatile, feature-packed property. Schedule your private tour today!
- Listing Status:
- Active
- Date Added:
- September 29, 2026
- Data Last Updated:
- October 5, 2026 at 12:51AM
- Listing Office:
- Select Realty Associates, LLC : (860) 583-9977
- Listing Agent:
- Janet Laviero : (860) 883-8807
- MLS ID:
- 24210650

- Style: Colonial
- Pool: Above Ground Pool
- Parking: Parking spaces: 2
- Roofing: Asphalt Shingle
- County: Litchfield
- Driveway: PrivatePaved
- Zoning: RA2860159
- Water: Public Water Connected
- Sewer: Public Sewer Connected
This listing courtesy of Janet Laviero , Select Realty Associates, LLC
Monthly Payment
- Principal & Interest $
- Property Taxes $
- Home Insurance $
- VA Funding Fee $