39 Old Farm Road, Plymouth, CT 06786
- 4 beds |
- 3 baths |
- 2,408 sqft
 Single-Family Home
  Built in 2002
  0.94acre lot
 2 car garage
  $228/sqft
  Listed 27 days ago
Property Description
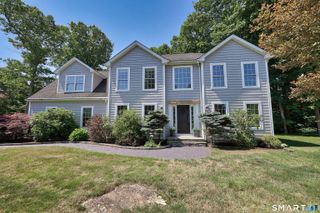
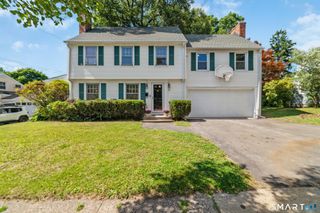
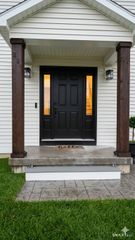
Welcome to this beautiful 4-bedroom Colonial nestled on a large, private lot in one of the area's most sought-after subdivisions. The inviting front porch is the perfect spot to enjoy your morning coffee while taking in the peaceful surroundings. Step inside to a welcoming foyer that leads to a thoughtfully designed main level featuring a formal living room or home office with hardwood flooring, a formal dining room, and a spacious family room with a cozy wood-burning stove that flows seamlessly into the eat-in kitchen. The kitchen offers tile flooring, attractive countertops and backsplash, a peninsula with additional seating, an abundance of cabinet space, and the perfect layout for entertaining family and friends. A full bath with a walk-in shower completes the main level. Upstairs, the primary suite features its own private bath, while three additional generously sized bedrooms and a second full bath provide plenty of space for family and guests. Step outside to the beautifully wooded backyard, offering exceptional privacy and an oversized Trex-style deck that's perfect for entertaining, outdoor dining, or simply relaxing. Additional highlights include Andersen windows throughout the first floor, a spacious storage shed, city sewer, private well, and a new architectural roof installed in 2025. This well-maintained home combines comfort, space, and privacy in a highly desirable neighborhood. Don't miss your opportunity to make it yours! MOVE QUICK!
- Listing Status:
- Active
- Date Added:
- July 1, 2026
- Data Last Updated:
- July 29, 2026 at 4:50AM
- Listing Office:
- Regency Real Estate, LLC : (860) 945-9868
- Listing Agent:
- David Aurigemma : (860) 406-5044
- MLS ID:
- 24187935

- Style: Colonial
- Roofing: Asphalt Shingle
- County: Litchfield
- Zoning: RA12329115
- Water: Private Well
- Sewer: Public Sewer Connected
This listing courtesy of David Aurigemma , Regency Real Estate, LLC
Monthly Payment
- Principal & Interest $
- Property Taxes $
- Home Insurance $
- VA Funding Fee $