45 Wolf Den Drive, Pomfret, CT 06259
- 3 beds |
- 3 baths |
- 1,775 sqft
 Single-Family Home
 Built in 2000
 1.4acre lot
 1 car garage
 $248/sqft
 Listed 1 month ago
Property Description
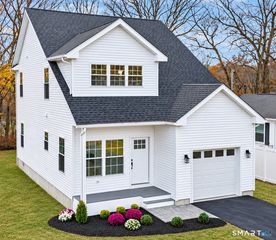
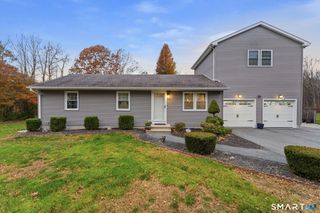
SELLER TO CONTRIBUTE $5,000 CLOSING COST CREDIT. Situated along Wolf Den Dr, as it passes directly through Mashamoquet State Park, this exceptional location is a dream for nature enthusiasts, hikers, and trail riders alike. Just a short walk from your door you'll access miles of scenic state park trails and pristine outdoor beauty (See attached trail map for full details). Welcome to this 2000-built raised ranch offering 1,775 sq. ft. of living space and a layout that is exceptionally rare for this style of home. This smart floor plan features a private primary suite with an en-suite bath on one side, while two guest bedrooms and a full bath sit on the opposite end for optimal privacy. At the center of the main level, an open-concept kitchen, dining, and living area forms the heart of the home. The lower level extends your living space with a large family room, utility room, and a half bath/laundry room. Situated on a quiet and peaceful street; the property features a serene and quiet yard with no neighbors directly in front or behind. The sprawling cleared 1.4-acre lot features an upper deck, an expansive lower deck, and an above-ground pool-perfect for summer relaxation and outdoor gatherings. Located just 3 minutes to the PreK-8 school and less than 15 minutes to Woodstock Academy, shopping, dining, and I-395 for easy commutes to MA and RI. With incredible potential, space, and a hard-to-find layout, this home is a fantastic find! Schedule your appointment today
- Listing Status:
- Active
- Date Added:
- September 24, 2026
- Data Last Updated:
- November 19, 2026 at 4:52AM
- Listing Office:
- Berkshire Hathaway NE Prop. : (860) 928-1995
- Listing Agent:
- Brenda Chubbuck : (860) 420-8836
- MLS ID:
- 24209472

- General: ShedFruit TreesPorchDeckGuttersGarden Area
- Style: Raised Ranch
- Pool: Above Ground Pool
- Parking: Parking spaces: 6
- Roofing: Asphalt Shingle
- County: Windham
- Driveway: Paved
- Zoning: RR2198685
- Restrictions: Easements
- Water: Private Well
- Sewer: Septic
This listing courtesy of Brenda Chubbuck , Berkshire Hathaway NE Prop.
Monthly Payment
- Principal & Interest $
- Property Taxes $
- Home Insurance $
- VA Funding Fee $