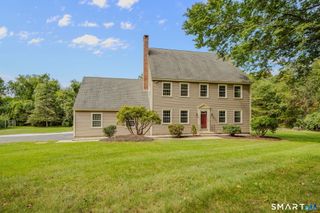
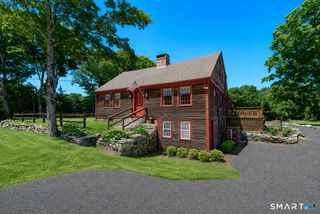
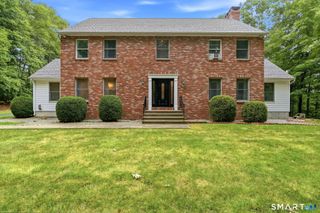
28 Tanglewood Drive, Preston, CT 06365
- 4 beds |
- 3 baths |
- 2,583 sqft
 Single-Family Home
  Built in 2004
  1.38acre lot
 2 car garage
  $266/sqft
  Listed 1 month ago
Property Description
Welcome to 28 Tanglewood Drive! Experience the charm, comfort, and privacy of this beautiful farmhouse colonial, where pride of ownership shines throughout. Set on 1.38 private acres along a peaceful country road, this spacious 4-bedroom, 2.5-bath home offers the perfect blend of character, comfort, and convenience. The inviting open-concept kitchen and family room feature beautiful birch cabinetry, stainless steel appliances, granite center island-perfect for gathering and entertaining. Sliders off the kitchen open to a private, level, partially fenced-in backyard surrounded by gorgeous perennial gardens. Relax in the formal living room, complete with hardwood floors and a cozy gas fireplace, or enjoy meals and special occasions in the spacious formal dining room. Upstairs, you'll find generously sized bedrooms, walk-in closets, a luxurious jetted tub in the primary bathroom, and the convenience of second-floor laundry. The expansive fourth bedroom above the garage offers incredible flexibility and can also serve as a home office, guest space, or additional living area. Outside, enjoy the maintenance-free Trex-covered front porch overlooking beautifully landscaped gardens, or unwind in the private backyard and take in the peaceful country setting. This home is ideally situated just minutes from Amos Lake and Foxwoods, with easy access to I-395, the Submarine Base, Electric Boat, Pfizer, the Coast Guard Academy, and numerous restaurants, shopping, and other a
- Listing Status:
- Active
- Date Added:
- August 30, 2026
- Data Last Updated:
- October 5, 2026 at 8:53PM
- Listing Office:
- Keller Williams Coastal : (401) 845-9200
- Listing Agent:
- Thomas Simjian : (203) 506-0388
- MLS ID:
- 24203096

- Style: Colonial
- Parking: Parking spaces: 6
- Roofing: Asphalt Shingle
- County: New London
- Driveway: PrivatePaved
- Zoning: R-601560546
- Water: Public Water Connected
- Sewer: Septic
This listing courtesy of Thomas Simjian , Keller Williams Coastal
Monthly Payment
- Principal & Interest $
- Property Taxes $
- Home Insurance $
- VA Funding Fee $

 New - 3 hours ago