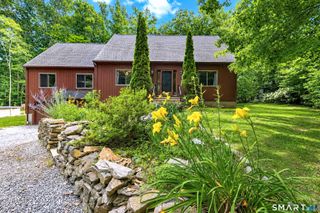
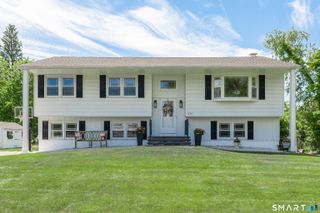
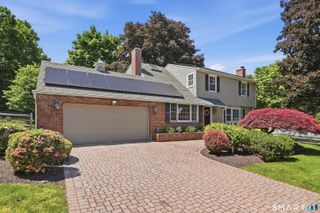
181 Cook Road, Prospect, CT 06712
- 3 beds |
- 3 baths |
- 1,847 sqft
 Single-Family Home
  Built in 1969
  2.6acre lot
 5 car garage
  $379/sqft
  Listed 14 days ago
Property Description
***HIGHEST & BEST OFFERS DUE BY 5PM FRIDAY, 8/7/26*** Welcome home to this beautifully maintained 3-bedroom, 3-full-bath ranch offering an open-concept main floor designed for both everyday living and entertaining. The kitchen features a large island and stunning countertops, flowing seamlessly into a bright, airy living space accented by vaulted ceilings. Main-level laundry adds everyday convenience. On the main level you'll find an extra room offering flexible space currently used as a home office, but ideal as a guest room, playroom, or additional living area to suit your needs. The finished lower level expands your living space with a spacious family room, plus a 2-car garage tucked beneath the home for convenient, out-of-the-weather parking. Step outside to your own private oasis: an inground pool set on a custom granite patio, complete with a hand-built stone fireplace perfect for year-round outdoor enjoyment. Relax on the Trex covered front porch or back deck, both built for low-maintenance durability. This home is equipped with a whole-house generator featuring an automatic transfer switch, providing uninterrupted backup power and added peace of mind during outages.
- Listing Status:
- Active
- Date Added:
- July 27, 2026
- Data Last Updated:
- August 10, 2026 at 8:52PM
- Listing Office:
- Regency Real Estate, LLC : (860) 945-9868
- Listing Agent:
- Karyn Bedard : (203) 704-0282
- MLS ID:
- 24189518

- General: BarnDeckCovered Deck
- Style: Ranch
- Pool: HeatedSafety FenceSolar CoverIn Ground Pool
- Roofing: Asphalt Shingle
- County: New Haven
- Zoning: RA-11316244
- Water: Private Well
- Sewer: Septic
This listing courtesy of Karyn Bedard , Regency Real Estate, LLC
Monthly Payment
- Principal & Interest $
- Property Taxes $
- Home Insurance $
- VA Funding Fee $