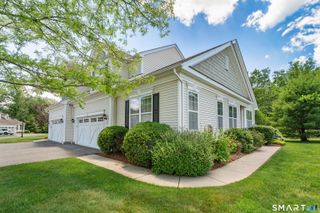
9 Poplar Drive, Prospect, CT 06712
- 2 beds |
- 4 baths |
- 2,404 sqft
 Condominium
  Built in 2009
  —— sqft lot
  2 car garage
  $245/sqft
  Listed 9 hours ago
Property Description
Experience premier 55+ living in this rare "Acorn" model end-unit townhouse at Regency at Prospect. Nestled on a quiet cul-de-sac within a stunning 182-acre community, this home perfectly blends peaceful country views with rapid access to I-84, Route 8, and the Merritt Parkway. This is the only model that includes a separate eat-in kitchen. The first-floor primary bedroom features a gas fireplace, a vaulted ceiling, and a private full bath. The bright, open-concept main level pairs a dining and living area with soaring ceilings, a 2nd gas fireplace, and custom window treatments. Upstairs features a versatile family room/home office, a full bathroom, and a spacious second bedroom. The finished lower level adds incredible living space, boasting two separate rooms-one with a built-in window seat and another with a full wet bar and slider access to a private patio. Enjoy climate control with a 3-zone heating and cooling system, along with the convenience of a central vacuum & a built-in security system. An attached 2-car garage and a generous storage/workshop area effortlessly meet practical needs. Dual outdoor spaces w/both a private deck and a lower patio. Large private side yard & woods behind make this one of the most private locations. This gated community has a very active lifestyle, including competitive pickleball, bocci, cards, and group events at an award-winning clubhouse. Watch our video to truly see this special condo by clicking the camera icon under the pictures.
- Listing Status:
- Coming Soon
- Date Added:
- August 10, 2026
- Data Last Updated:
- August 10, 2026 at 8:52PM
- Listing Office:
- Pavlik Real Estate LLC : (203) 758-4416
- Listing Agent:
- Deborah Ridolfi : (203) 910-2858
- MLS ID:
- 24192164

- General: Auto Garage Door OpenerCable - Pre-wiredCentral VacuumOpen Floor PlanSecurity System
- Rooms: Workshop
- Appliances: Wall OvenMicrowaveRefrigeratorDishwasherDisposalWasherDryer
- Laundry: Main Level
- Basement: FullHeatedStorageCooledInterior AccessLiveable SpaceFull With Walk-Out
- A/C: Central AirZoned
- Heating: Hot AirZonedNatural Gas
- Fireplace: Fireplaces: 2
- General: Underground UtilitiesSidewalkDeckGuttersLightingUnderground SprinklerPatio
- Style: Townhouse
- Pool: HeatedPool HouseSafety FenceIn Ground Pool
- Parking: Parking spaces: 4
- HOA Amenities: Bocci CourtClub HouseElevatorExercise Room/Health ClubGardening AreaPoolTennis CourtsClub HouseTennisGrounds MaintenanceTrash PickupSnow RemovalProperty ManagementPool ServiceRoad MaintenanceInsurance510.0Monthly
- County: New Haven
- Zoning: CP2594377
- Restrictions: RentingAlterationsBoatsTrailer(S)Truck(S)
- Water: Public Water Connected
- Sewer: Public Sewer Connected
This listing courtesy of Deborah Ridolfi , Pavlik Real Estate LLC
Monthly Payment
- Principal & Interest $
- Property Taxes $
- Home Insurance $
- VA Funding Fee $