202 South Main Street, Putnam, CT 06260
- 3 beds |
- 1 bath |
- 1,600 sqft
 Single-Family Home
  Built in 1922
  4,792sqft lot
 1 car garage
  $219/sqft
  Listed 4 days ago
Property Description
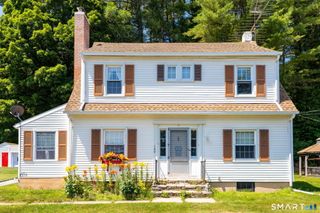
Step into the timeless charm of this beautifully maintained 1922 Colonial, where classic character meets thoughtful updates. Relax on the inviting front porch overlooking the beautifully landscaped, fully fenced backyard filled with vibrant gardens and colorful flowers. Inside, the remodeled kitchen features newer appliances and flows into a spacious dining room with hardwood flooring, an elegant chandelier, a built-in hutch, and a passage door leading to the deck and private backyard-perfect for indoor and outdoor entertaining. The welcoming living room offers hardwood flooring and crown molding, adding warmth and character throughout. Upstairs, you'll find a generously sized primary bedroom with hardwood flooring and a walk-in closet, along with two additional bedrooms, each featuring hardwood flooring and ceiling fans. The remodeled full bath boasts a walk-in shower, bead board walls, and updated flooring. Additional highlights include a pull-down attic with flooring for convenient storage, a lower level with a workshop, laundry area, slop sinks, and finished bonus space complete with a cozy Jtul wood-burning stove. Updated electrical, a detached one-car garage, and abundant storage add to the home's appeal. This charming Colonial offers the perfect blend of historic character, modern updates, and inviting indoor and outdoor living spaces. Walking distance to town with restaurants and shops galore and close to I-395. SUBJECT TO SELLER FINDING SUITABLE HOUSING!
- Listing Status:
- Active
- Date Added:
- August 7, 2026
- Data Last Updated:
- August 12, 2026 at 12:50AM
- Listing Office:
- Berkshire Hathaway NE Prop. : (860) 928-1995
- Listing Agent:
- Diane White : (860) 377-4016
- MLS ID:
- 24197363

- General: PorchDeckGarden Area
- Style: Colonial
- Roofing: Asphalt Shingle
- County: Windham
- Zoning: R-71712588
- Water: Public Water Connected
- Sewer: Public Sewer In Street
This listing courtesy of Diane White , Berkshire Hathaway NE Prop.
Monthly Payment
- Principal & Interest $
- Property Taxes $
- Home Insurance $
- VA Funding Fee $