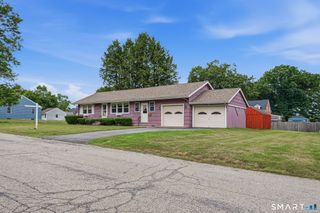
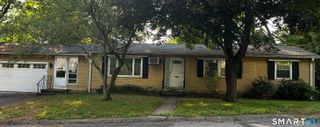
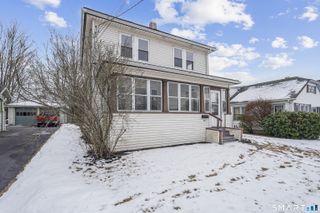
529 Pomfret Street, Putnam, CT 06260
- 2 beds |
- 1 bath |
- 1,161 sqft
 Single-Family Home
  Built in 1950
  0.7acre lot
 2 car garage
  $284/sqft
  Listed 5 days ago
Property Description
Adorable all-brick Ranch newly available in pleasant Putnam! Situated on a beautifully manicured corner lot with a paved driveway and an oversized detached two-car garage, this home offers the perfect blend of charm, character, and thoughtful updates. Inside you'll find hardwood floors throughout, a tastefully renovated kitchen with quartz countertops and stainless steel appliances, vinyl replacement windows, and a fairly new roof for years of worry-free ownership. The spacious living room is highlighted by a cozy Harman pellet stove, while two generously sized bedrooms and a bright three-season room overlooking the backyard provide comfortable living spaces year-round. Step outside to an enormous concrete patio that's perfect for entertaining, relaxing, or summer cookouts, along with raised garden beds ready for the next owner's green thumb. The detached garage offers exceptional space for vehicles, hobbies, storage, or a workshop. Conveniently located just minutes from shopping, restaurants, schools, Rhode Island and Massachusetts; this lovingly maintained home offers the perfect combination of privacy, convenience, and move-in-ready living. Call today before it's gone! *Home has been pre-inspected please find report in MLS attachments* *Contingent on Seller closing on suitable housing which has been identified. Projected closing September 1* **Highest and Best due 7/27 at 4pm**
- Listing Status:
- Active
- Date Added:
- July 23, 2026
- Data Last Updated:
- July 28, 2026 at 12:50PM
- Listing Office:
- Robert A. Perillo Jr : (401) 744-6513
- Listing Agent:
- Robert Perillo : (401) 744-6513
- MLS ID:
- 24193794

- Style: Ranch
- Parking: Parking spaces: 4
- Roofing: Asphalt Shingle
- County: Windham
- Driveway: Private
- Zoning: Residential1712678
- Water: Private Well
- Sewer: Septic
This listing courtesy of Robert Perillo , Robert A. Perillo Jr
Monthly Payment
- Principal & Interest $
- Property Taxes $
- Home Insurance $
- VA Funding Fee $