123 Cross Highway, Redding, CT 06896
- 4 beds |
- 4 baths |
- 4,325 sqft
 Single-Family Home
 Built in 1986
 6.18acre lot
 2 car garage
 $225/sqft
 Listed 13 days ago
Property Description
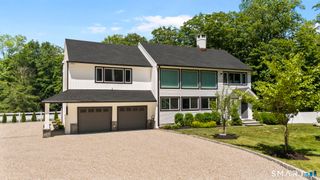
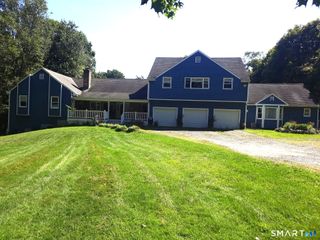
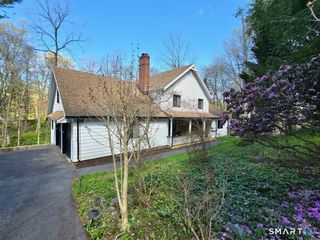
Set on 6.18 picturesque, lightly wooded acres in Redding's equestrian country, this timeless Colonial Cape spans 3,525 sq ft of refined living space, cherished and meticulously maintained by the same family for 37 years. Hardwood floors anchor the main level, leading from a stately living room with brick fireplace and formal dining room to a quiet, dedicated home office. The expansive eat-in kitchen flows effortlessly into an impressive family room showcasing dramatic wood-clad cathedral ceilings with exposed beams. Sliding doors open to a vast wraparound deck overlooking manicured grounds and peaceful woodland, offering an exceptional setting for outdoor gatherings. The upper levels provide exceptional privacy and versatility. The main 2nd floor features three bedrooms and two full baths, including a primary suite with a walk-in closet and dressing vanity. A private staircase leads to a separate fourth bedroom en-suite above the 2-car garage-perfect for an au-pair, guest sanctuary, or in-law suite. The walk-out lower level features a finished recreation room with a billiards table, plus expansive space ready for future expansion. Featuring newer roof and a freshly painted exterior, this private sanctuary is just 5 minutes to schools and town center, and 20 minutes to Metro-North.
- Listing Status:
- Active
- Date Added:
- November 6, 2026
- Data Last Updated:
- November 20, 2026 at 4:51AM
- Listing Office:
- William Pitt Sotheby's Int'l : (203) 438-9531
- Listing Agent:
- Nicole Van Alstyne : (203) 648-8172
- MLS ID:
- 24219854

- General: DeckGutters
- Style: Cape CodColonial
- Roofing: Asphalt Shingle
- County: Fairfield
- Zoning: R-2269314
- Water: Private Well
- Sewer: Septic
This listing courtesy of Nicole Van Alstyne , William Pitt Sotheby's Int'l
Monthly Payment
- Principal & Interest $
- Property Taxes $
- Home Insurance $
- VA Funding Fee $

 New - 2 days ago