128 Gallows Hill Road, Redding, CT 06896
- 3 beds |
- 3 baths |
- 2,740 sqft
 Single-Family Home
  Built in 1979
  4.03acre lot
 2 car garage
  $363/sqft
  Listed 2 days ago
Property Description
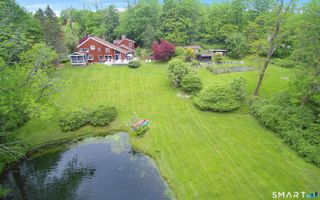
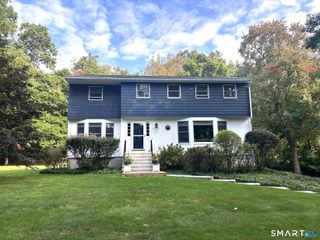
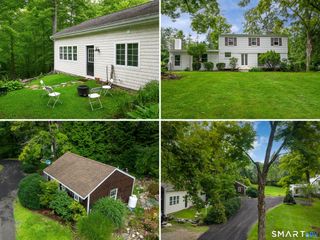
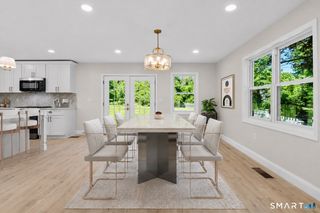
Sunlit architectural modern residence set back deeply on 4.03 private acres surrounded by woodlands, wildflowers, picturesque stream fed pond, & adjoining the 72 acre Gallows Hill Nature Preserve, featuring historic Revolutionary War camp sites & peaceful trails. This Zen sanctuary is a rare find - tucked fully into its natural surroundings yet expansive open floor plan that blurs the lines between indoor & out with soaring 2 story windows, skylights, extensive glass walls/sliders, plus wrap around Ipe deck for panoramic views. Significant improvements by the current owners including: new Hardie plank batten board siding; new windows, exterior doors & skylights; new HVAC; roof (2016); portable generator; new main floor office converted from laundry; & other designer enhancements. Total 2,740 sf of inviting living space including 3 BRs; 2 full/1 half baths; & lower level studio/fitness room, plus laundry & mudroom leading directly to the 2 car garage. Clean lines & modern flow from the sun drenched, two story entry foyer to the wide open great room including striking Brazilian cherry floors, vaulted living room with sliders to the deck, open dining room with double sliders to the deck, plus sleek, state of the art kitchen featuring Carrera marble counters, center island with bar overhand, S/S appliances & custom glass front stainless pantry system. Enjoy luxe main floor primary suite with spa like bath & custom closet, plus top West Redding location, just 56 miles to Midtown.
- Listing Status:
- Active
- Date Added:
- October 2, 2026
- Data Last Updated:
- October 5, 2026 at 4:50AM
- Listing Office:
- William Pitt Sotheby's Int'l : (203) 438-9531
- Listing Agent:
- Laura Ancona : (203) 733-7053
- MLS ID:
- 24211132

- General: Wrap Around DeckGuttersLightingFrench Doors
- Style: Modern
- Roofing: Asphalt Shingle
- County: Fairfield
- Zoning: R-2270158
- Water: Private Well
- Sewer: Septic
This listing courtesy of Laura Ancona , William Pitt Sotheby's Int'l
Monthly Payment
- Principal & Interest $
- Property Taxes $
- Home Insurance $
- VA Funding Fee $