78 Black Rock Turnpike, Redding, CT 06896
- 2 beds |
- 2 baths |
- 1,688 sqft
 Single-Family Home
  Built in 1898
  2.26acre lot
 1 car garage
  $370/sqft
  Listed 1 month ago
Property Description
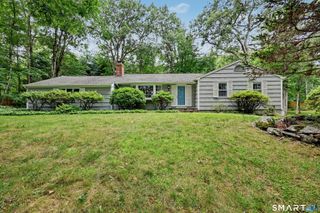
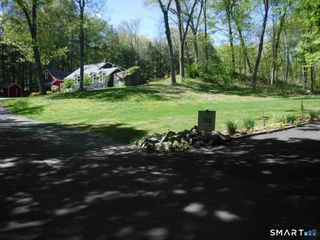
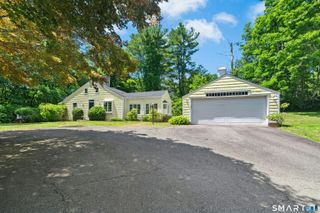
Discover the quintessential Redding lifestyle in this charming circa 1898 home, perfectly positioned to enjoy the town's excellent schools, open space, and recreational opportunities like hiking, fishing, and kayaking. This 2/3 bedroom home (3rd bedroom being used as a study) also features and 2 full bathrooms, offering versatile living options, a 3-bedroom septic system, central air, updated electical system, thermo pride boiler with lifetime transferable warranty on the heat exchanger and a new shed in the yard. Step inside to discover timeless character with original hardwood floors and high ceilings. The living areas and 2 bedrooms are highlighted by four fireplaces-three decorative and one fully functional with a heater insert - adding warmth. The dining room boasts exposed beams, original leaded glass windows while newer windows throughout the remainder of the house ensure modern efficiency. Relax and unwind on the inviting covered and screened front porch. Need flexible space? The partially heated basement has been used as a home office, and a newer, spacious shed on the property offers endless potential as a workshop or a creative studio. Additionally, existing expansion plans-drawn up by previous owners-are available to help you visualize future possibilities (not submitted for town approval). Ideally located for an easy commute, you are just moments from Joel Barlow High School and the convenient shopping hubs of Bethel and Georgetown. Being sold "as is".
- Listing Status:
- Active
- Date Added:
- July 1, 2026
- Data Last Updated:
- August 11, 2026 at 4:50AM
- Listing Office:
- William Pitt Sotheby's Int'l : (203) 438-9531
- Listing Agent:
- Lisa Pompeo : (203) 240-2937
- MLS ID:
- 24187187

- General: PorchDeckGuttersGarden AreaStone Wall
- Style: AntiqueFarm House
- Parking: Parking spaces: 4
- Roofing: Asphalt Shingle
- County: Fairfield
- Driveway: Paved
- Zoning: R-2269058
- Water: Private Well
- Sewer: Septic
- Exclusions: None
This listing courtesy of Lisa Pompeo , William Pitt Sotheby's Int'l
Monthly Payment
- Principal & Interest $
- Property Taxes $
- Home Insurance $
- VA Funding Fee $