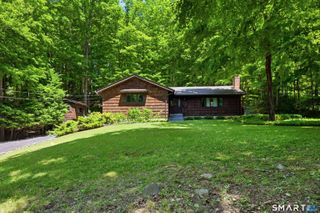
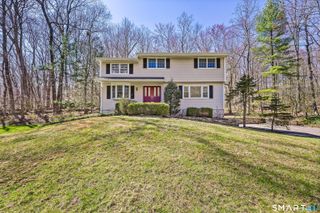
1 Lookout Drive, Ridgefield, CT 06877
- 3 beds |
- 2 baths |
- 1,876 sqft
 Single-Family Home
  Built in 1955
  0.28acre lot
 1 car garage
  $370/sqft
  Listed 1 month ago
Property Description
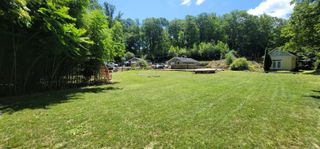
PERFECT CONDITION & THOUGHTFULLY UPDATED! This exceptionally maintained home has been extensively improved over the past eight years, offering peace of mind with major updates including new siding, windows, roof, furnace, well pump, whole-house generator, and premium Rockwool insulation for outstanding energy efficiency and year-round comfort. Cherished by the same family for generations. Located in the highly desirable Fox Hill Lake community, the home offers seasonal water views, and a flexible floor plan perfectly suited to today's lifestyle. Featuring 3-4 bedrooms and 2 full baths, the centerpiece of the home is the stunning living room with soaring vaulted ceilings and a spectacular floor-to-ceiling stone wood-burning fireplace, creating a warm and inviting space for gatherings. Enjoy the peaceful natural setting from the expansive deck, ideal for entertaining, dining outdoors, or simply relaxing. The walk-out lower level provides outstanding versatility with a fully equipped IN-LAW APARTMENT featuring its own kitchen, living room, bedroom, and full bath-perfect for multi-generational living, extended family, guests, or potential income opportunities. Additional highlights include abundant natural light and flexible living spaces that can easily adapt to your needs. Optional membership in the Fox Hill Lake Association (approximately $150 annually) provides access to the community beach and kayak launch, enhancing the exceptional lifestyle this home has to offer.
- Listing Status:
- Active
- Date Added:
- July 10, 2026
- Data Last Updated:
- August 10, 2026 at 8:52PM
- Listing Office:
- Coldwell Banker Realty : (203) 438-9000
- Listing Agent:
- Jefferson Guthrie : (203) 788-9400
- MLS ID:
- 24190632

- General: Deck
- Style: Ranch
- Roofing: Asphalt Shingle
- County: Fairfield
- Zoning: RA279741
- Water: Private Well
- Sewer: Septic
This listing courtesy of Jefferson Guthrie , Coldwell Banker Realty
Monthly Payment
- Principal & Interest $
- Property Taxes $
- Home Insurance $
- VA Funding Fee $