1 Winterberry Lane 1, Ridgefield, CT 06877
- 2 beds |
- 2 baths |
- 1,494 sqft
 Condominium
  Built in 1973
  —— sqft lot
  —— car garage
  $341/sqft
  Listed 5 days ago
Property Description
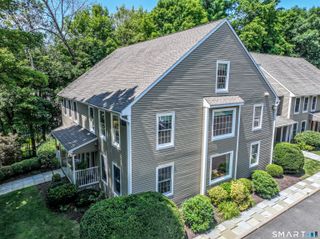
Distinctive craftsmanship and timeless style define this exceptional 2-bedroom + den, 2-bath townhouse that lives like a 3-bedroom. Showcasing custom finishes rarely found in the community, this one-of-a-kind home features rich knotty pine doors, trim, and moldings, custom wainscoting in the dining room, and an elegant Vermont-inspired aesthetic that creates a warm and inviting atmosphere. The dramatic vaulted living room is the heart of the home, complete with a stunning tongue-and-groove wood ceiling, recessed lighting, and one of only a select few HOA-approved wood-burning fireplaces in the community. Tinted privacy film on every window, including the clerestory windows, provides added privacy while allowing abundant natural light to fill the space. Beautiful bamboo tongue-and-groove flooring flows throughout the main living areas and hallways, complemented by two tastefully remodeled bathrooms, fresh interior paint, a newer heating and central air conditioning system, and the convenience of in-unit laundry. Step outside to a spacious private Trex deck with built-in storage, offering the perfect setting for outdoor dining, entertaining, or simply relaxing while enjoying the peaceful surroundings. With its versatile floor plan, exceptional craftsmanship, and thoughtfully curated upgrades, this home offers a level of character and quality that is truly unmatched.
- Listing Status:
- Active
- Date Added:
- August 6, 2026
- Data Last Updated:
- August 11, 2026 at 12:53AM
- Listing Office:
- Keller Williams Realty : (203) 438-9494
- Listing Agent:
- Dee Braaten : (203) 240-6120
- MLS ID:
- 24197075

- General: LightingPatio
- Style: RanchTownhouse
- Pool: In Ground Pool
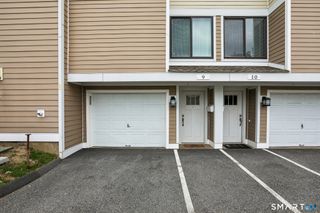
- Parking: Parking spaces: 1
- HOA Amenities: Club HouseGuest ParkingPlayground/Tot LotPoolShuttle ServiceClub HouseGrounds MaintenanceTrash PickupSnow RemovalHeatHot WaterWaterProperty ManagementPool Service789.0Monthly
- County: Fairfield
- Zoning: MFDD280485
- Water: Public Water Connected
- Sewer: Public Sewer Connected
This listing courtesy of Dee Braaten , Keller Williams Realty
Monthly Payment
- Principal & Interest $
- Property Taxes $
- Home Insurance $
- VA Funding Fee $