128 Knollwood Drive, Ridgefield, CT 06877
- 4 beds |
- 4 baths |
- 3,073 sqft
 Rental
  Built in 1965
  1.12acre lot
 2 car garage
  $2/sqft
  Listed 10 days ago
Property Description
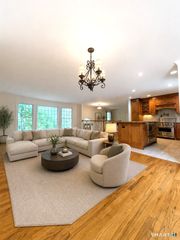
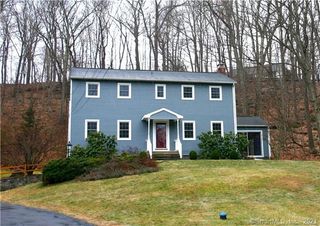
Welcome Home to 128 Knollwood Drive! Set on a peaceful and private property, this expanded Raised Ranch offers a spacious and flexible floor plan with over 3,000 square feet of living space. Thoughtfully designed for both everyday living and entertaining, the main level flows seamlessly from the living and dining rooms into the kitchen and impressive great room, where vaulted ceilings, exposed beams, and abundant natural light create the heart of the home. The primary bedroom suite offers a comfortable retreat with two walk-in closets and a spacious bathroom featuring a double vanity, soaking tub, and separate shower. Two additional bedrooms and a full hall bathroom complete the main level. Upstairs, a generously sized fourth bedroom with its own full bathroom and ample closet space provides outstanding flexibility for guests, a home office, or private living quarters. The finished lower level offers a large family room, laundry area, storage space, and direct access to the attached two-car garage. Outside, enjoy a fully fenced backyard with an expansive bluestone patio, enclosed gazebo, perennial gardens, storage shed, playground, and dedicated dog run-offering wonderful space to relax, entertain, or simply enjoy the outdoors. Conveniently located just minutes from Ridgefield's vibrant Main Street, shopping, dining, parks, and everyday conveniences, this inviting rental offers the space, flexibility, and setting to enjoy everything Ridgefield has to offer. Welcome Home!
- Listing Status:
- Active
- Date Added:
- July 31, 2026
- Data Last Updated:
- August 11, 2026 at 4:50AM
- Listing Office:
- Houlihan Lawrence : (203) 438-0455
- Listing Agent:
- Heather Salaga : (203) 770-8591
- MLS ID:
- 24194988

- General: GazeboDeckGarden AreaPatio
- Style: Cape Cod
- County: Fairfield
- Zoning: RAA277083
- Water: Shared Well
- Sewer: Septic
This listing courtesy of Heather Salaga , Houlihan Lawrence