20 Strawberry Ridge Road, Ridgefield, CT 06877
- 4 beds |
- 6 baths |
- 4,268 sqft
 Single-Family Home
  Built in 1969
  2.41acre lot
 3 car garage
  $467/sqft
  Listed 11 days ago
Property Description
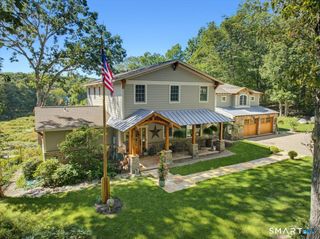
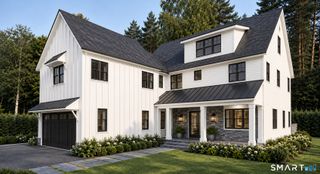
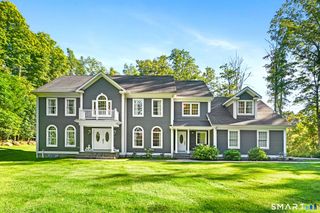
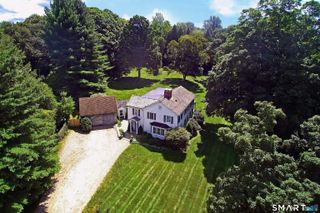
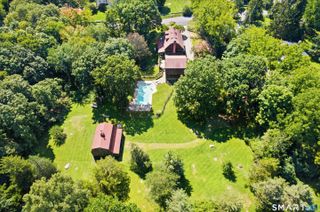
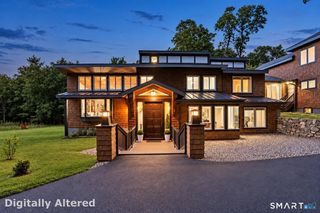
A masterful reimagining of classic New England Farmhouse architecture, this extraordinary residence pairs timeless character with an editorial-worthy aesthetic. Expertly curated interiors reveal bespoke finishes, exceptional craftsmanship & understated sophistication at every turn. The semi-open Main Level features sophistication at every turn. A Sensational new Chef's KIT showcases professional appliances, custom cabinetry, an expansive island and designer lighting and hardware, opening to vaulted Family Rm w/fireplace and a wall of glass overlooking the patios & beyond.. An elegant Dining Rm & front-to-back Living Rm share a beautifully appointed wet bar, while French doors lead to an outdoor seating area + fire pit beneath a wisteria-covered pergola. A redesigned Powder Rm & exceptional MudRm + screened Porch complete the level. Upstairs, the Primary Suite offers a bespoke Dressing Rm + exquisite new spa-inspired Bath and private office.Three additional Bedrooms enjoy access to three beautifully renovated Baths. The remarkable Third Floor, distinguished by reclaimed wood and poured concrete, offers an inspired Guest Suite w/Full Bath. Privately set amid perennial gardens, natural rock formations + expansive stone patios, the property enjoys access to a picturesque lake shared w/just 10 other homes, including an enchanting 1 acre island. Kayak, paddleboard from your own backyard. Walk to Weir Farm Nat'l Historical + easy access to downtown Ridgefield. Approx. 1 HR to NYC.
- Listing Status:
- Active
- Date Added:
- September 23, 2026
- Data Last Updated:
- October 5, 2026 at 4:50AM
- Listing Office:
- Compass Connecticut, LLC : (203) 290-2477
- Listing Agent:
- Karla Murtaugh : (203) 856-5534
- MLS ID:
- 24207930

- General: ShedDeckGuttersLightingStone WallFrench DoorsPatio
- Style: Colonial
- Roofing: Asphalt Shingle
- County: Fairfield
- Zoning: RAA282877
- Water: Private Well
- Sewer: Septic
This listing courtesy of Karla Murtaugh , Compass Connecticut, LLC
Monthly Payment
- Principal & Interest $
- Property Taxes $
- Home Insurance $
- VA Funding Fee $

 New - 3 days ago