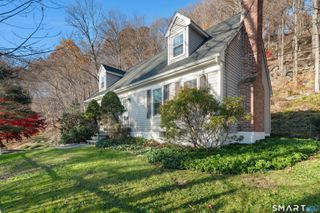
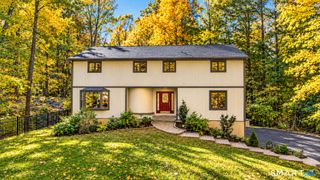
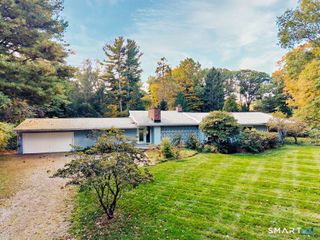
280 Florida Road, Ridgefield, CT 06877
- 4 beds |
- 3 baths |
- 2,824 sqft
 Single-Family Home
 Built in 1978
 2.66acre lot
 2 car garage
 $301/sqft
 Listed 19 days ago
Property Description
Welcome home to a private New England setting nestled on 2.66 acres. Framed by mature trees and classic stone walls, this charming Colonial is ready for your personal touch, featuring freshly painted interiors, newly refinished hardwood floors, refreshed decks, a completely renovated garage with new insulation and sheetrock and a new 2 year old roof! Inside, both the family room and the generous living room offer cozy fireplaces, complemented by French doors leading to a three season sunroom where you can relax and enjoy nature! The eat-in kitchen provides seamless access to the deck for easy outdoor dining, with a convenient laundry room situated right next to it. A formal dining room with a built-in chest provides additional storage for all your dining needs. Upstairs, the spacious Primary Suite features a private deck for morning coffee, a generous walk-in closet, and a private full bath, while three additional bedrooms share a well-appointed hall bath. Additional highlights include a walk-up attic for ample storage and an unfinished lower level with a convenient walk-out to the backyard, offering endless potential for your custom ideas. Being sold "AS IS" as an Estate, this property combines timeless character with commuter-friendly convenience, just moments from local schools, shopping, and Ridgefield's vibrant restaurants and entertainment venues. Come make Ridgefield your home!
- Listing Status:
- Active
- Date Added:
- October 30, 2026
- Data Last Updated:
- November 19, 2026 at 4:52AM
- Listing Office:
- Compass Connecticut, LLC : (203) 290-2477
- Listing Agent:
- Peggy Marconi : (203) 470-3180
- MLS ID:
- 24216915

- General: Deck
- Style: Colonial
- Parking: Parking spaces: 4
- Roofing: Asphalt Shingle
- County: Fairfield
- Driveway: PrivatePavedAsphalt
- Zoning: RAA282602
- Water: Private Well
- Sewer: Septic
This listing courtesy of Peggy Marconi , Compass Connecticut, LLC
Monthly Payment
- Principal & Interest $
- Property Taxes $
- Home Insurance $
- VA Funding Fee $