33 Partridge Drive, Ridgefield, CT 06877
- 4 beds |
- 2 baths |
- 2,076 sqft
 Single-Family Home
 Built in 1966
 1.22acre lot
 2 car garage
 $385/sqft
 Listed 1 month ago
Property Description
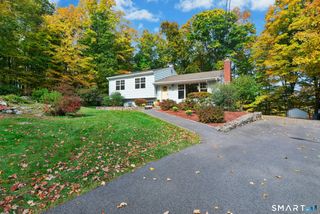
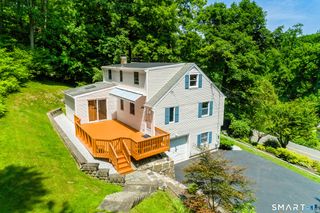
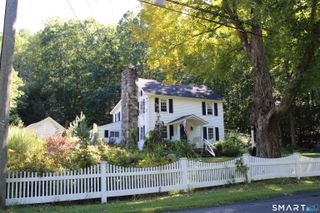
The pure definition of suburbia! Quiet streets where you can walk and talk with neighbors, learn to ride a bicycle and simply enjoy the beauty of nature! This home is remarkably adaptable to all walks of life! Hiking, fishing, bird watching or simply sitting on this expansive deck reading a book are possible in this spacious home! Wonderfully open family/great room with vaulted ceilings, sky light and access to the wrap around deck make gatherings special! For cozy get togethers there is the dining and living room right next to the large sunny and bright kitchen! Three main floor bedrooms are just the right size! Downstairs awaits the real surprise! An ideal home office situation or perhaps a playroom along with an additional bedroom and full bath! The laundry room is steps away as well as garage/storage. Not to be missed is the detached garage 24x30 feet, clearly oversized! The location is nearly unbeatable! Cul de sac, quiet street abutting Conservation lands which can never be developed so a promise of pure delight in privacy! Close to schools, shopping and transportation a big plus! Enjoy the security of a new roof, fresh paint exterior, fresh paint Family room, lower level bath and updates throughout the home! Hardwood floors under main level carpeted rooms. Not sure of Family room.
- Listing Status:
- Active
- Date Added:
- October 19, 2026
- Data Last Updated:
- November 19, 2026 at 4:52AM
- Listing Office:
- Coldwell Banker Realty : (203) 438-9000
- Listing Agent:
- Kenn Olbrych : (203) 526-0697
- MLS ID:
- 24214135

- General: Wrap Around Deck
- Style: Raised Ranch
- Parking: Parking spaces: 3
- Roofing: Asphalt Shingle
- County: Fairfield
- Zoning: RAA275273
- Restrictions: Inland-Wetland Restrictions
- Water: Public Water In Street
- Sewer: Septic
This listing courtesy of Kenn Olbrych , Coldwell Banker Realty
Monthly Payment
- Principal & Interest $
- Property Taxes $
- Home Insurance $
- VA Funding Fee $